Step into your next chapter with the ease of true one-level, maintenance-free living—no steps required. This spacious Mt. Lebanon cooperative offers abundant natural light, an inviting living room with a wall of windows, and an open flow into the dining area. The well-equipped kitchen features oak cabinetry, tile flooring, a custom backsplash, and newer stainless-steel refrigerator, dishwasher, and gas range with built-in microwave. Thoughtful storage includes a coat closet, walk-in linen closet, and additional storage locker. The spacious primary bedroom accommodates a king-size bed and features a wall of closets, while the second bedroom is ideal for guests, a home office, or den. A neutral full bath completes the home. Enjoy the convenience of a shared balcony near the elevators, perfect for morning coffee. Community amenities include a rooftop party room and fitness center with panoramic views, landscaped grounds with walking paths, a picnic area, swimming pool, and gated 24-hour security. The monthly HOA fee covers utilities, taxes, and maintenance, and so much more making everyday living truly carefree. Conveniently located near St. Clair Hospital, I-79, shopping, dining, and everyday conveniences, this home offers comfort, convenience, and an inviting place to begin your next chapter in a prime Mt. Lebanon location.
For sale
Price cut: $17.4K (8/22)
$72,500
1150 Bower Hill Rd APT 905A, Pittsburgh, PA 15243
2beds
--sqft
Condominium, Stock Cooperative
Built in 1979
-- sqft lot
$-- Zestimate®
$--/sqft
$998/mo HOA
What's special
- 21 hours |
- 117 |
- 6 |
Zillow last checked:
Listing updated:
Listed by:
Angie Flowers 412-833-5405,
COLDWELL BANKER REALTY 412-833-5405
Source: WPMLS,MLS#: 1770997 Originating MLS: West Penn Multi-List
Originating MLS: West Penn Multi-ListFacts & features
Interior
Bedrooms & bathrooms
- Bedrooms: 2
- Bathrooms: 1
- Full bathrooms: 1
Primary bedroom
- Level: Main
- Dimensions: 15x13
Bedroom 2
- Level: Main
- Dimensions: 11x09
Dining room
- Level: Main
- Dimensions: 09x08
Entry foyer
- Level: Lower
Kitchen
- Level: Main
- Dimensions: 08x07
Living room
- Level: Main
- Dimensions: 18x14
Heating
- Gas
Cooling
- Central Air
Appliances
- Included: Some Gas Appliances, Dishwasher, Disposal, Microwave, Refrigerator, Stove
Features
- Window Treatments
- Flooring: Other, Tile, Carpet
- Windows: Window Treatments
- Has basement: No
Video & virtual tour
Property
Parking
- Total spaces: 1
- Parking features: Common
Features
- Pool features: Pool
Lot
- Size: 17 Acres
Construction
Type & style
- Home type: Condo
- Architectural style: High Rise
- Property subtype: Condominium, Stock Cooperative
- Attached to another structure: Yes
Materials
- Brick
- Roof: Other
Condition
- Resale
- Year built: 1979
Utilities & green energy
- Sewer: Public Sewer
- Water: Public
Community & HOA
Community
- Features: Public Transportation
- Subdivision: Bower Hill at Mt. Lebanon
HOA
- Has HOA: Yes
- HOA fee: $998 monthly
Location
- Region: Pittsburgh
Financial & listing details
- Date on market: 8/22/2026
Estimated market value
Not available
Estimated sales range
Not available
$1,463/mo
Price history
| Date | Event | Price |
|---|---|---|
| 8/22/2026 | Price change | $72,500-19.4% |
Source:  WPMLS #1770997 Report a problem WPMLS #1770997 Report a problem | ||
| 7/11/2026 | Listed for sale | $89,900 |
Source: WPMLS #1764414 Report a problem | ||
Public tax history
Tax history is unavailable.
Monthly payment
Est. payment
Payment breakdown
Explore the cost of this home by adjusting the details. Changes won't be saved.Climate risks
Neighborhood: Mount Lebanon
Nearby schools
GreatSchools rating
- 9/10Hoover El SchoolGrades: K-5Distance: 0.2 mi
- 9/10Jefferson Middle SchoolGrades: 6-8Distance: 0.7 mi
- 10/10Mt Lebanon Senior High SchoolGrades: 9-12Distance: 1 mi
Schools provided by the listing agent
- District: Mount Lebanon
Source: WPMLS. This data may not be complete. We recommend contacting the local school district to confirm school assignments for this home.
- $---- bd-- ba-- sqft1150 Bower Hill Rd APT 910-A, Pittsburgh, PA 15243Off Market
- $---- bd-- ba-- sqft1150 Bower Hill Rd APT 302C, Pittsburgh, PA 15243Off Market
- $---- bd-- ba-- sqft1150 Bower Hill Rd #B705, Pittsburgh, PA 15243Off Market
- $---- bd-- ba-- sqft1150 Bower Hill Rd APT 712B, Pittsburgh, PA 15243Off Market
- $---- bd-- ba-- sqft1150 Bower Hill Rd APT 312A, Pittsburgh, PA 15243Off Market
- $---- bd-- ba-- sqft1150 Bower Hill Rd APT 904A, Pittsburgh, PA 15243Off Market
- $---- bd-- ba-- sqft1150 Bower Hill Rd APT 701C, Pittsburgh, PA 15243Off Market
- $---- bd-- ba-- sqft1150 Bower Hill Rd APT 906A, Pittsburgh, PA 15243Off Market
- $---- bd-- ba-- sqft1150 Bower Hill Rd APT 704A, Pittsburgh, PA 15243Off Market
A local agent can set up tours, give advice and negotiate with sellers.
A local lender can help you make sure your offer is ready when you are.
Similar homes
- $99,0002 bd1 ba-- sqft1160 Bower Hill Rd APT 1101B, Pittsburgh, PA 15243For Sale
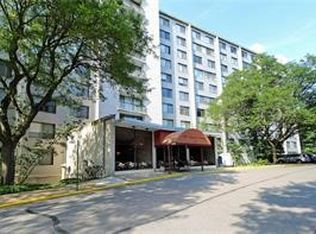 MLS ID #1724485, Marjorie Caplan. WPMLS
 - $85,0002 bd1 ba-- sqft1150 Bower Hill Rd APT 705A, Pittsburgh, PA 15243For Sale
 MLS ID #1767926, Regina Lubic. WPMLS
 - $92,0002 bd1 ba-- sqft1150 Bower Hill Rd APT 304C, Pittsburgh, PA 15243For Sale
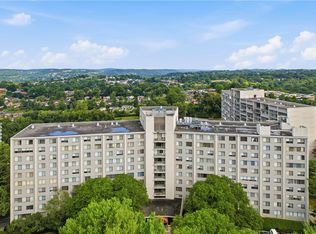 MLS ID #1766099, Sara Abraham-Hofmann. WPMLS
 - $104,9002 bd3 ba-- sqft1160 Bower Hill Rd APT 314A, Pittsburgh, PA 15243For Sale
 MLS ID #1768812, Sandra Goldstein. WPMLS
 - $99,9002 bd1 ba-- sqft1150 Bower Hill Rd APT 703A, Pittsburgh, PA 15243For SaleMLS ID #1759431, Hope Feldman. WPMLS
- $99,9002 bd2 ba-- sqft1150 Bower Hill Rd APT 918B, Pittsburgh, PA 15243For SaleMLS ID #1727398, Marjorie Caplan. WPMLS
- $65,0004 bd2 ba1.1k sqft135 Jucunda St, Pittsburgh, PA 15210For SaleMLS ID #1768346, Bryan Reilly. WPMLS
- $80,0002 bd1 ba1.4k sqft1028 Lakewood Ave, Pittsburgh, PA 15220For SaleMLS ID #1762409, Ryan Scialabba. WPMLS
- $70,0003 bd1 ba1.1k sqft2118 Elsie St, Pittsburgh, PA 15210For SaleMLS ID #1763079, Nathan Miller. WPMLS
- $72,5002 bd1 ba848 sqft417 Alexander St, Mc Kees Rocks, PA 15136For SaleMLS ID #1729866, Jessica Milko. WPMLS
- $69,9002 bd2 ba1.3k sqft1149 9th St, Mc Kees Rocks, PA 15136For SaleMLS ID #1758226, Christian Wilhelm. WPMLS
- $75,0003 bd2 ba1.7k sqft112 Bouquet St, Homestead, PA 15120For SaleMLS ID #1769706, Ryan Scialabba. WPMLS
- $75,0002 bd1 ba1k sqft2538 S Braddock Ave, Pittsburgh, PA 15218For SaleMLS ID #1768530, Ted Block. WPMLS
- $64,9002 bd1 ba952 sqft409 Gardner St, Mc Kees Rocks, PA 15136For SaleMLS ID #1761535, Eric Tallon. WPMLS
- $82,5002 bd1 ba1.1k sqft1133 9th St, Mc Kees Rocks, PA 15136For SaleMLS ID #1758215, Christian Wilhelm. WPMLS
- $79,0004 bd1 ba1.9k sqft407 Alexander St, Mc Kees Rocks, PA 15136For SaleMLS ID #1752293, Erica Newport. WPMLS
- $79,0002 bd1 ba1.3k sqft3604 Orchard St, McKeesport, PA 15132For SaleMLS ID #1769004, Melissa Merriman. WPMLS
- $74,9002 bd1 ba1.2k sqft1421 Meadow St, McKeesport, PA 15132For SaleMLS ID #1768224, Dustin Nulf. WPMLS
- $99,9002 bd2 ba1k sqft401 Parkridge Dr, Pittsburgh, PA 15235For SaleMLS ID #1770130, Ryan Scialabba. WPMLS
- $74,9003 bd1 ba720 sqft740 Punta Gorda Ave, East Mc Keesport, PA 15035For SaleMLS ID #1752820, Michael DeFiore. WPMLS
