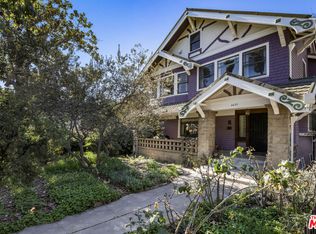
Presenting the historic Bowen House at 2651 Van Buren Place a distinguished 1907 Craftsman built by H.M. Cowper as a spec home and sited in the coveted West Adams Historic District. This lovingly maintained two-story residence features five bedrooms and three baths, a grand formal living room, elegant dining room, and a separate den, and basement with washer/dryer. One of the downstairs rear bedrooms is now a self-contained suite with private full bathroom, kitchenette with its own washer/dryer hook-up with separate entrance, ideal for RENTAL INCOME, an in-law suite, or private guest quarters. The fenestration on both floors allows for sun-drenched lighting throughout the house, all showcasing the timeless charm of early-20th-century Craftsman design. Embrace the spirit of the Arts & Crafts era in this remarkable turn-of-the-century home, where original details meet opportunity! Nestled among 14 other shingle-style homes on the block, the property is listed on the National Register of Historic Places. Great parks to visit in the West Adams district of Los Angeles include Benny H. Potter West Adams Avenues Memorial Park and Leslie N. Shaw Park, offering accessible play areas, green spaces, and community recreation programs. A rare opportunity to own an iconic piece of Los Angeles architectural history.
For sale
$1,195,000
2651 Van Buren Pl, Los Angeles, CA 90007
5beds
3,226sqft
Residential, Single Family Residence
Built in 1907
5,492 Square Feet Lot
$-- Zestimate®
$370/sqft
$-- HOA
What's special
- 41 days
- 207
- 12
Zillow last checked:
Listing updated:
Listed by:
Marco Pirozzolo DRE # 01918280 310-975-5765,
Vista Sotheby's International Realty 310-546-7611
Source: CLAW,MLS#: 26872721
Facts & features
Interior
Bedrooms & bathrooms
- Bedrooms: 5
- Bathrooms: 3
- Full bathrooms: 2
- 1/2 bathrooms: 1
Rooms
- Room types: Basement, Crafts, Dining Room, Jack And Jill, Formal Entry
Heating
- Forced Air, Central
Cooling
- None
Appliances
- Included: Water Line to Refrigerator, Washer, Dryer, Vented Exhaust Fan, Microwave, Disposal, Range/Oven
- Laundry: Laundry Area
Features
- Flooring: Vinyl Tile, Wood
- Has basement: Yes
- Has fireplace: Yes
- Fireplace features: Living Room
Interior area
- Total structure area: 3,226
- Total interior livable area: 3,226 sqft
Property
Parking
- Total spaces: 3
- Parking features: Driveway, On Street
- Uncovered spaces: 3
Features
- Levels: Two
- Stories: 2
- Pool features: None
- Spa features: None
- Has view: Yes
- View description: Any
Lot
- Size: 5,492 Square Feet
- Dimensions: 41 x 135
Details
- Additional structures: None
- Parcel number: 5054011018
- Zoning: LAR2
- Special conditions: Standard
- Other equipment: Cable
Construction
Type & style
- Home type: SingleFamily
- Architectural style: Craftsman
- Property subtype: Residential, Single Family Residence
Condition
- Year built: 1907
Community & HOA
HOA
- Has HOA: No
Location
- Region: Los Angeles
Financial & listing details
- Price per square foot: $370/sqft
- Tax assessed value: $1,080,932
- Date on market: 8/18/2026
Estimated market value
Not available
Estimated sales range
Not available
Not available
Price history
| Date | Event | Price |
|---|---|---|
| 9/29/2026 | Listed for sale | $1,195,000+25.8%$370/sqft |
Source:  CLAW #26872721 Report a problem CLAW #26872721 Report a problem | ||
| 8/29/2018 | Sold | $950,000$294/sqft |
Source: Public Record Report a problem | ||
Public tax history
| Year | Property taxes | Tax assessment |
|---|---|---|
| 2026 | -- | $1,080,932 +2% |
| 2025 | $13,040 +1.3% | $1,059,738 +2% |
| 2024 | $12,868 +1.9% | $1,038,960 +2% |
| 2023 | $12,624 +4.8% | $1,018,589 +2% |
| 2022 | $12,044 +1.4% | $998,618 +2% |
| 2021 | $11,883 -1% | $979,038 +1% |
| 2020 | $12,002 | $969,000 +2% |
| 2019 | $12,002 +4565.7% | $950,000 +1919.3% |
| 2018 | $257 | $47,046 +2% |
| 2017 | $257 -69.9% | $46,124 +2% |
| 2016 | $856 +232.8% | $45,221 +1.5% |
| 2015 | $257 -4.9% | $44,543 +2% |
| 2014 | $270 | $43,672 +2.5% |
| 2012 | -- | $42,624 +2% |
| 2011 | -- | $41,790 +0.8% |
| 2010 | -- | $41,478 -0.2% |
| 2009 | -- | $41,578 +2% |
| 2008 | -- | $40,764 +2% |
| 2007 | -- | $39,965 +2% |
| 2006 | -- | $39,183 |
| 2005 | -- | $39,183 +4% |
| 2004 | -- | $37,664 +1.9% |
| 2003 | -- | $36,975 +2% |
| 2002 | -- | $36,251 +4% |
| 2000 | -- | $34,845 |
Find assessor info on the county website
Monthly payment
Est. payment
Payment breakdown
Explore the cost of this home by adjusting the details. Changes won't be saved.Climate risks
Neighborhood: Adams-Normandie
Similar homes
- $1,300,0006 bd3 ba4k sqft1674 W 25th St, Los Angeles, CA 90007For Sale
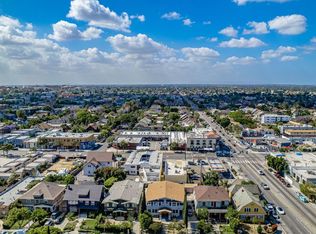 MLS ID #26874121, Daniella Fiallos DRE # 02095346, Realty ONE Group United. CLAW
 - $--3 bd2 ba1.6k sqft1953 W 20th St, Los Angeles, CA 90018Auction
 Auction.com 2
 - $1,199,0004 bd1 ba2.1k sqft650 N Normandie Ave, Los Angeles, CA 90004For Sale
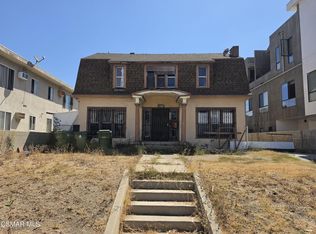 MLS ID #226003920, Ryan A Mills, Real Brokerage Technologies. CSMAOR
 - $1,195,0007 bd4 ba3.3k sqft734 W 27th St, San Pedro, CA 90731For Sale
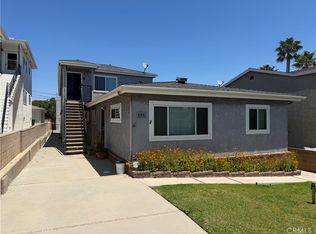 MLS ID #PW26161519, Rod Austin, Home Base Realty Inc. CRMLS
