The A.C. Tobias Residence: A designated Los Angeles Historic-Cultural Monument and a remarkable expression of early Arts & Crafts design. Designed in 1908 by the architectural partnership of George J. Webster and Neal Dow Barker as the personal residence of developer Archibald Clark Tobias, the home was built during Los Angeles' transformation from a landscape of orange groves and farmland into a growing metropolis. Today, it stands as an enduring example of the craftsmanship, materials, and thoughtful design that defined the era.Beyond the deep front porch, richly stained woodwork, leaded glass windows, box-beam ceilings, built-in cabinetry, and period lighting create a sequence of spaces defined by warmth, scale, and craftsmanship. Thick square columns frame the formal living and dining rooms, while a handsome brick fireplace flanked by built-in bookcases anchors the heart of the home. Throughout, original millwork and thoughtfully composed sightlines speak to the home's architectural pedigree. Over the years, the current owners have undertaken a stewardship-minded restoration that honors the home's historic character while enhancing daily living. The kitchen was thoughtfully reimagined with custom millwork cabinetry, African mahogany counters, a copper sink, unlacquered brass fixtures, vintage lighting, and a restored vintage refrigerator. Nearby, the laundry room was rebuilt with custom cabinetry, period-appropriate hardware, and the restoration of the home's original 1908 utility sink.The home's bathrooms offer a compelling dialogue between preservation and thoughtful evolution. A charming guest bath retains its vintage character with restored wood detailing and classic proportions, while the architect-designed primary suite introduces a beautifully executed en-suite bath whose materials and craftsmanship pay homage to the home's Arts & Crafts roots.Outside, drought-tolerant gardens, herringbone brick pathways, a rebuilt rear deck, and extensive infrastructure improvements reflect the same level of care found indoors. A detached studio provides flexible space for creative pursuits, a home office, fitness studio, or workshop.Ideally positioned near Exposition Park, USC Village, Mercado La Paloma and Michelin-starred Holbox, the residence enjoys convenient access to DTLA, Culver City, West Adams, and some of Los Angeles' most exciting cultural and culinary destinations. Trader Joe's, Whole Foods, neighborhood cafes, parks, museums like the Lucas Museum of Narrative Art, which is opening later this year and everyday conveniences are all within easy reach. Along with local favorites including Picala, Johnny's Pastrami, Highly Likely, Vicky's All Day, Cento, Cento Raw Bar, Alta, Damn I Miss Paris, Fleur et Sel, and Chulita. Outdoor enthusiasts will appreciate nearby Kenneth Hahn State Recreation Area, offering scenic hiking trails and panoramic views. Together, these amenities create a lifestyle that pairs historic architecture with the best of contemporary Los Angeles living.
For sale
$1,199,000
2915 S Budlong Ave, Los Angeles, CA 90007
2beds
2,237sqft
Residential, Single Family Residence
Built in 1908
6,703 Square Feet Lot
$1,154,400 Zestimate®
$536/sqft
$-- HOA
What's special
- 3 days |
- 359 |
- 36 |
Zillow last checked:
Listing updated:
Listed by:
Jose Prats DRE # 01883248 323-612-2001,
Character Homes 323-612-2001
Source: CLAW,MLS#: 26870957
Facts & features
Interior
Bedrooms & bathrooms
- Bedrooms: 2
- Bathrooms: 2
- Full bathrooms: 2
Rooms
- Room types: Den, Dining Room, Dining Area, Living Room, Workshop
Bedroom
- Level: Lower
Bathroom
- Features: Remodeled, Shower and Tub
Kitchen
- Features: Remodeled
Heating
- Wall Gas
Cooling
- None
Appliances
- Included: Oven, Range, Range Hood, Dishwasher, Dryer, Refrigerator, Washer
- Laundry: In Unit
Features
- Coffered Ceiling(s), Built-Ins, Dining Area
- Flooring: Hardwood
- Has fireplace: Yes
- Fireplace features: Den
Interior area
- Total structure area: 2,237
- Total interior livable area: 2,237 sqft
Property
Parking
- Total spaces: 2
- Parking features: Driveway, Driveway Gate
- Has uncovered spaces: Yes
Features
- Levels: One
- Pool features: None
- Spa features: None
- Fencing: Fenced
- Has view: Yes
- View description: None
Lot
- Size: 6,703 Square Feet
- Dimensions: 50 x 134
- Features: Back Yard, Front Yard
Details
- Additional structures: Shed(s)
- Parcel number: 5054014013
- Zoning: LAR2
- Special conditions: Standard
Construction
Type & style
- Home type: SingleFamily
- Architectural style: Craftsman
- Property subtype: Residential, Single Family Residence
Condition
- Updated/Remodeled
- Year built: 1908
Community & HOA
Community
- Security: Gated, Prewired
HOA
- Has HOA: No
Location
- Region: Los Angeles
Financial & listing details
- Price per square foot: $536/sqft
- Tax assessed value: $915,734
- Annual tax amount: $11,214
- Date on market: 8/11/2026
Estimated market value
$1,154,400
$1.10M - $1.21M
$2,247/mo
Price history
| Date | Event | Price |
|---|---|---|
| 8/11/2026 | Listed for sale | $1,199,000-4%$536/sqft |
Source:  CLAW #26870957 Report a problem CLAW #26870957 Report a problem | ||
| 8/1/2026 | Listing removed | $1,249,000$558/sqft |
Source: CLAW #26843043 Report a problem | ||
| 6/4/2026 | Listed for sale | $1,249,000+44.4%$558/sqft |
Source: CLAW #26843043 Report a problem | ||
| 2/23/2021 | Sold | $865,000-6%$387/sqft |
Source: Public Record Report a problem | ||
| 6/24/2020 | Listed for sale | $920,000+621.6%$411/sqft |
Source: Jim Weber Realty Inc. #20594674 Report a problem | ||
| 4/30/1999 | Sold | $127,500+205.8%$57/sqft |
Source: Public Record Report a problem | ||
| 10/29/1998 | Sold | $41,695$19/sqft |
Source: Public Record Report a problem | ||
Public tax history
| Year | Property taxes | Tax assessment |
|---|---|---|
| 2025 | $11,214 +1.2% | $915,734 +2% |
| 2024 | $11,086 +1.9% | $897,779 +2% |
| 2023 | $10,876 +4.8% | $880,177 +2% |
| 2022 | $10,377 -0.2% | $862,920 +265.6% |
| 2021 | $10,393 +235.5% | $236,056 +1% |
| 2020 | $3,098 | $233,637 +2% |
| 2019 | $3,098 +7.9% | $229,056 +2% |
| 2018 | $2,872 | $224,565 +2% |
| 2017 | $2,872 +2.1% | $220,163 +2% |
| 2016 | $2,813 +3.2% | $215,847 +1.5% |
| 2015 | $2,725 +0.8% | $212,606 +2% |
| 2014 | $2,705 | $208,443 +2.5% |
| 2012 | -- | $203,434 +2% |
| 2011 | -- | $199,446 +0.8% |
| 2010 | -- | $197,956 -0.2% |
| 2009 | -- | $198,427 +2% |
| 2008 | -- | $194,537 +2% |
| 2007 | -- | $190,724 +2% |
| 2006 | -- | $186,985 |
| 2005 | -- | $186,985 +4% |
| 2004 | -- | $179,726 +1.9% |
| 2003 | -- | $176,433 +2% |
| 2002 | -- | $172,975 +4% |
| 2000 | -- | $166,260 |
Find assessor info on the county website
Monthly payment
Est. payment
Payment breakdown
Explore the cost of this home by adjusting the details. Changes won't be saved.Climate risks
Neighborhood: Adams-Normandie
Nearby schools
GreatSchools rating
- 8/10Vermont Avenue Elementary SchoolGrades: K-5Distance: 0.3 mi
- 6/10Foshay Learning CenterGrades: K-12Distance: 0.9 mi
- 3/10Manual Arts Senior High SchoolGrades: 9-12Distance: 1.4 mi
- $898,0005 bd2 ba2.2k sqft2911 S Budlong Ave, Los Angeles, CA 90007Off Market
- $1,023,8004 bd1 ba1.8k sqft2921 S Budlong Ave, Los Angeles, CA 90007Off Market
- $3,3003 bd2 ba-- sqft2910 S Budlong Ave UNIT 2910, Los Angeles, CA 90007For Rent
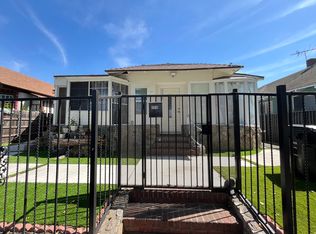
- $4,4005 bd3 ba-- sqft2910 S Budlong Ave, Los Angeles, CA 90007For Rent
- $926,4001 bd1 ba700 sqft2927 S Budlong Ave, Los Angeles, CA 90007Off Market
- $703,5003 bd1 ba1.6k sqft1554 W 29th St, Los Angeles, CA 90007Off Market
- $650,5003 bd1 ba1.8k sqft1558 W 29th St, Los Angeles, CA 90007Off Market
- $903,8005 bd2 ba2k sqft1550 W 29th St, Los Angeles, CA 90007Off Market
A local agent can set up tours, give advice and negotiate with sellers.
Similar homes
- $1,495,0004 bd2 ba2.5k sqft2624 Van Buren Pl, Los Angeles, CA 90007For Sale
 MLS ID #26869097, Deborah Pisaro DRE # 01369110, Coastline 840. CLAW
 - $1,295,0003 bd2 ba1.4k sqft420 N Benton Way, Los Angeles, CA 90026For Sale
 MLS ID #26869347, Patricia Niemann DRE # 02188890, Compass. CLAW
 - $1,295,0002 bd2 ba1.3k sqft8418 Lookout Mountain Ave, Los Angeles, CA 90046For Sale
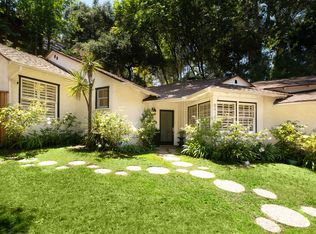 MLS ID #26871861, Trevor Wright DRE # 02042934, The Beverly Hills Estates. CLAW
 - $1,030,0003 bd2 ba1.4k sqft2128 W 30th St, Los Angeles, CA 90018For Sale
 MLS ID #26865151, Alexandria Jack DRE # 01952539, Compass. CLAW
 - $1,385,0004 bd2 ba1.9k sqft2132 Vine St, Los Angeles, CA 90068For SaleMLS ID #26869731, Marny Maslon DRE # 01322584, Douglas Elliman of California, Inc.. CLAW
- $1,085,0003 bd2 ba1.4k sqft6237 Belmar Ave, Reseda, CA 91335For SaleMLS ID #26871739, David Kubiczky DRE # 01897238, Hilton & Hyland. CLAW
- $899,0002 bd2 ba1.3k sqft633 Camulos St, Los Angeles, CA 90023For SaleMLS ID #P1-28220, Javier Camorlinga, COMPASS. CRMLS
- $1,099,0003 bd2 ba1.5k sqft808 Crenshaw Blvd, Torrance, CA 90501For SaleMLS ID #26872061, Jose Prats DRE # 01883248, Character Homes. CLAW
- $1,199,0003 bd2 ba1.9k sqft8412 Oswego St, Sunland, CA 91040For SaleMLS ID #26859637, Brienna Holmes DRE # 02099754, The Agency. CLAW
- $1,095,0002 bd2 ba1.5k sqft531 N Rossmore Ave APT 204, Los Angeles, CA 90004For SaleMLS ID #26848413, Mark Grimes DRE # 02066384, Compass. CLAW
- $1,349,0003 bd2 ba1.5k sqft5410 Columbus Ave, Van Nuys, CA 91411For SaleMLS ID #26870283, Sean McMillan DRE # 01147016, Heyler Realty. CLAW
- $1,149,0003 bd2 ba1.6k sqft3772 Latrobe St, Los Angeles, CA 90031For SaleMLS ID #P1-28186, Teresa Fuller, COMPASS. CRMLS
- $1,579,0004 bd4 ba2.9k sqft1715 S Kingsley Dr, Los Angeles, CA 90006For SaleMLS ID #26649239, Alina Khayrullina DRE # 02188408, The Beverly Hills Estates. CLAW
- $1,275,0002 bd2 ba1.2k sqft6331 Grape Pl, Los Angeles, CA 90068For SaleMLS ID #26856471, Steven Schneider DRE # 02038305, Coldwell Banker Realty. CLAW
- $1,188,0003 bd2 ba1.6k sqft3109 Poplar Blvd, Alhambra, CA 91803For SaleMLS ID #P1-28247, MaryAnn Locher, Keller Williams Realty. CRMLS
- $1,245,0003 bd3 ba1.6k sqft4914 1/2 McConnell Ave, Los Angeles, CA 90066For SaleMLS ID #26864177, Stephanie Younger DRE # 01365696, Compass. CLAW
- $1,155,0003 bd2 ba1.4k sqft3209 Bennett Dr, Los Angeles, CA 90068For SaleMLS ID #26857479, Christopher Shahinian DRE # 01971377, Serhant California, Inc. CLAW
- $1,520,0003 bd2 ba1.7k sqft1309 Carmona Ave, Los Angeles, CA 90019For SaleMLS ID #26845695, Junki Kajiwara DRE # 01257418, Spalding & Associates. CLAW
- $1,195,0003 bd2 ba1.5k sqft14322 Albers St, Van Nuys, CA 91401For SaleMLS ID #26866023, Sam Green DRE # 02100618, Compass. CLAW
- $1,649,0003 bd3 ba2k sqft3836 De Longpre Ave, Los Angeles, CA 90027For SaleMLS ID #P1-28276, Teresa Fuller, COMPASS. CRMLS
Local buyer's agents are ready to help
