
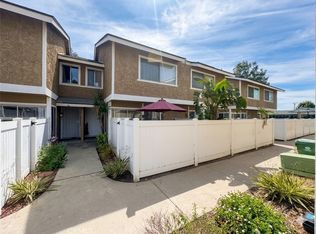
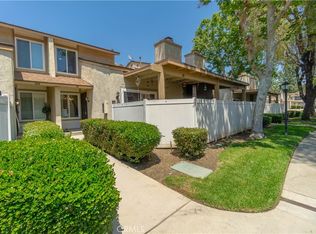
Come see your dream home in the sought-after gated community of Brittany Park in Ontario! This move-in ready condo boasts a perfect blend of comfort, convenience, and security. Ideally situated near the 60 freeway, Ontario Airport, Ontario Mills, and Toyota Arena, everything you need is just minutes away. Step inside to discover a fresh ambiance with new paint and stylish wood flooring throughout. The spacious combined living and dining area is perfect for entertaining guests or relaxing with family. Enjoy outdoor living on your private back patio, perfect for morning coffee or evening gatherings. Upstairs, you'll find two generously sized bedrooms, each with their own private bathrooms, ensuring comfort and privacy. One of the bathrooms has an upgraded walk-in shower with all of the latest features. A convenient half bath is located downstairs, along with a laundry closet adjacent to the kitchen, making chores a breeze. This condo also features a private single-car garage and an assigned parking space conveniently located near the rear patio. With all appliances included—washer, dryer, and refrigerator—this property is truly move-in ready. Don’t miss this fantastic opportunity to own a beautiful home in Brittany Park! Schedule a viewing today and make this condo your own!
For sale
Listed by: WILLIAM BARKER REAL ESTATE
$445,000
926 W Philadelphia St #41, Ontario, CA 91762
2beds
932sqft
Est.: Get pre-qualified
Condominium
Built in 1990
-- sqft lot
$444,900 Zestimate®
$477/sqft
$421/mo HOA
What's special
Private single-car garageNew paintStylish wood flooring throughoutUpgraded walk-in showerTwo generously sized bedroomsPrivate back patio
- 123 days |
- 180 |
- 20 |
Zillow last checked:
Listing updated:
Listing Provided by:
WILLIAM BARKER DRE #01404206 714-267-4278,
WILLIAM BARKER REAL ESTATE
Source: CRMLS,MLS#: CV26003131 Originating MLS: California Regional MLS
Originating MLS: California Regional MLSTour with a local agent
Facts & features
Interior
Bedrooms & bathrooms
- Bedrooms: 2
- Bathrooms: 3
- Full bathrooms: 2
- 1/2 bathrooms: 1
- Main level bathrooms: 1
Rooms
- Room types: Bedroom, Kitchen, Living Room, Primary Bathroom, Primary Bedroom
Primary bedroom
- Features: Multiple Primary Suites
Bedroom
- Features: All Bedrooms Up
Bathroom
- Features: Bathroom Exhaust Fan, Bathtub, Separate Shower, Tub Shower, Walk-In Shower
Kitchen
- Features: Tile Counters
Heating
- Central
Cooling
- Central Air
Appliances
- Included: Dishwasher, Free-Standing Range, Disposal, Gas Range, Gas Water Heater, Microwave, Refrigerator, Dryer, Washer
- Laundry: Washer Hookup, Electric Dryer Hookup, Gas Dryer Hookup, Inside, Laundry Closet, In Kitchen
Features
- Balcony, Ceiling Fan(s), High Ceilings, Tile Counters, Unfurnished, All Bedrooms Up, Multiple Primary Suites
- Flooring: Tile, Wood
- Doors: Sliding Doors
- Windows: Blinds, Screens
- Has fireplace: No
- Fireplace features: None
- Common walls with other units/homes: 2+ Common Walls,No One Above,No One Below
Interior area
- Total interior livable area: 932 sqft
Video & virtual tour
Property
Parking
- Total spaces: 2
- Parking features: Assigned, Door-Single, Garage, One Space
- Garage spaces: 1
- Uncovered spaces: 1
Features
- Levels: Two
- Stories: 2
- Entry location: 1
- Patio & porch: Front Porch, Patio
- Pool features: Association
- Has spa: Yes
- Spa features: Association
- Fencing: Wood
- Has view: Yes
- View description: None
Lot
- Size: 932 Square Feet
Details
- Parcel number: 1014512290000
- Special conditions: Standard
Construction
Type & style
- Home type: Condo
- Architectural style: Mediterranean
- Property subtype: Condominium
- Attached to another structure: Yes
Materials
- Stucco, Copper Plumbing
- Foundation: Permanent
- Roof: Composition
Condition
- Turnkey
- New construction: No
- Year built: 1990
Utilities & green energy
- Electric: 220 Volts in Laundry
- Sewer: Public Sewer
- Water: Public
- Utilities for property: Cable Available, Electricity Connected, Natural Gas Connected, Phone Available, Sewer Connected, Water Connected
Community & HOA
Community
- Features: Storm Drain(s), Street Lights, Suburban, Sidewalks, Gated
- Security: Carbon Monoxide Detector(s), Security Gate, Gated Community, Smoke Detector(s)
HOA
- Has HOA: Yes
- Amenities included: Clubhouse, Controlled Access, Fitness Center, Maintenance Grounds, Outdoor Cooking Area, Picnic Area, Playground, Pool, Spa/Hot Tub, Trash, Water
- HOA fee: $421 monthly
- HOA name: Brittany Park Association
- HOA phone: 909-399-3103
Location
- Region: Ontario
Financial & listing details
- Price per square foot: $477/sqft
- Date on market: 1/10/2026
- Cumulative days on market: 123 days
- Listing terms: Cash,Cash to New Loan,Conventional,FHA,VA Loan
- Road surface type: Paved
Estimated market value
$444,900
$423,000 - $467,000
$2,445/mo
Price history
| Date | Event | Price |
|---|---|---|
| 3/26/2026 | Listed for sale | $445,000-1.1%$477/sqft |
Source:  CRMLS #CV26003131 Report a problem CRMLS #CV26003131 Report a problem | ||
| 3/10/2026 | Listing removed | $450,000$483/sqft |
Source: CRMLS #CV26003131 Report a problem | ||
| 2/11/2026 | Listed for sale | $450,000$483/sqft |
Source: CRMLS #CV26003131 Report a problem | ||
| 2/11/2026 | Contingent | $450,000$483/sqft |
Source: CRMLS #CV26003131 Report a problem | ||
| 2/4/2026 | Price change | $450,000-2.2%$483/sqft |
Source: CRMLS #CV26003131 Report a problem | ||
| 1/10/2026 | Listed for sale | $460,000$494/sqft |
Source: CRMLS #CV26003131 Report a problem | ||
| 3/3/2023 | Listing removed | -- |
Source: Zillow Rentals Report a problem | ||
| 2/12/2023 | Listed for rent | $2,300$2/sqft |
Source: Zillow Rentals Report a problem | ||
Public tax history
Tax history is unavailable.
Monthly payment
Est. payment$--/mo
Payment breakdown
Explore the cost of this home by adjusting the details. Changes won't be saved.
All calculations are estimates and provided by Zillow, Inc. for informational purposes only. Actual amounts may vary.
HOA fees may include property taxes on listings classified as Co-Ops. Contact the listing agent and/or owner for fee details.
Mortgage interest rates are dependent on a number of factors, including credit score, down payment, and repayment length. Interest rate data provided by Zillow Group Marketplace, Inc. as of 1/1/1970 from various mortgage lenders with which we have lead or other similar arrangements; the Estimated Payment is an average of those rates.
See how much you could borrow to make a competitive offer.
Climate risks
Neighborhood: 91762
Nearby schools
GreatSchools rating
- 7/10Vista Grande Elementary SchoolGrades: K-6Distance: 0.7 mi
- 7/10Oaks Middle SchoolGrades: 7-8Distance: 1.2 mi
- 5/10Ontario High SchoolGrades: 9-12Distance: 0.3 mi
Schools provided by the listing agent
- Elementary: Vista Grande
- Middle: Oaks
- High: Ontario
Source: CRMLS. This data may not be complete. We recommend contacting the local school district to confirm school assignments for this home.


A local agent can set up tours, give advice and negotiate with sellers.


Local buyer's agents are ready to help
- California
- San Bernardino County
- Ontario
- 91762
- 926 W Philadelphia St Unit 41
Nearby cities
Nearby neighborhoods
Nearby zip codes
Other Ontario Topics
