This two story home makes a striking first impression, with a stucco exterior accented by stone columns and wainscoting, a gabled architectural shingle roof, and a glass panel front door with sidelights. The large front lawn is framed by curving landscaped island beds with young trees and decorative boulders, with a concrete driveway and wood privacy fencing along the property line.
Inside, polished concrete floors run throughout the open main level, where a double height ceiling and clerestory windows fill the great room with light. A floor to ceiling stone fireplace with a wood mantel anchors the living area, and a curved upstairs balcony with metal railing overlooks the space below.
The open kitchen features dark wood cabinetry, granite countertops, a stone clad island, and stainless steel appliances, including a French door refrigerator with a wood and metal linear chandelier and black pendant lighting overhead.
The primary bedroom features a tray ceiling with crown molding, recessed lighting, and a ceiling fan, with polished concrete floors and two large windows overlooking the pool and backyard. The primary bath offers dual sage green vanities with white marble look countertops and matte black fixtures, arched black framed mirrors, a freestanding oval soaking tub, and a walk in shower finished in floor to ceiling marble look tile with a mosaic lined niche, tiled corner bench, and pebble tone shower floor.
Outdoor living centers on a gunite saltwater pool with double steel reinforcement, a self cleaning system, heater, tanning ledge, and three water features: two fountains and a waterfall. The pool and deck were added, and the pool financing will be paid off at closing. Backyard access gates sit on both sides of the house, including double gates on one side for vehicle access, and custom sheds are on the property, one currently used as a chicken coop.
Active
$695,000
1018 Saddle Bluff Dr, Salado, TX 76571
4beds
2,627sqft
Single Family Residence
Built in 2022
0.57 Acres Lot
$686,000 Zestimate®
$265/sqft
$-- HOA
What's special
Double height ceilingStone clad islandGranite countertopsFreestanding oval soaking tubMatte black fixturesArched black framed mirrorsGabled architectural shingle roof
- 9 hours
- 90
- 8
Zillow last checked:
Listing updated:
Listed by:
Diana Zavala (254)238-7021,
Homestead Real Estate
Source: Central Texas MLS,MLS#: 628349 Originating MLS: Fort Hood Area Association of REALTORS
Facts & features
Interior
Bedrooms & bathrooms
- Bedrooms: 4
- Bathrooms: 3
- Full bathrooms: 3
Heating
- Central, Electric, Fireplace(s)
Cooling
- Central Air, Electric
Appliances
- Included: Dishwasher, Electric Range, Electric Water Heater, Refrigerator, Microwave, Range
- Laundry: Inside, Main Level, Laundry Room
Features
- Tray Ceiling(s), Ceiling Fan(s), Double Vanity, Garden Tub/Roman Tub, High Ceilings, Primary Downstairs, Living/Dining Room, Main Level Primary, Open Floorplan, Recessed Lighting, Soaking Tub, Separate Shower, Tub Shower, Vanity, Walk-In Closet(s), Breakfast Bar, Breakfast Area, Eat-in Kitchen, Granite Counters, Kitchen Island, Kitchen/Family Room Combo
- Flooring: Carpet, Concrete, Painted/Stained, Vinyl
- Attic: None
- Has fireplace: Yes
- Fireplace features: Living Room, Stone, Wood Burning
Interior area
- Total interior livable area: 2,627 sqft
Video & virtual tour
Property
Parking
- Total spaces: 3
- Parking features: Attached, Door-Multi, Garage
- Attached garage spaces: 3
Features
- Levels: Two
- Stories: 2
- Patio & porch: Covered, Patio, Porch
- Exterior features: Covered Patio, Porch, Private Yard, Rain Gutters, Storage
- Has private pool: Yes
- Pool features: Gunite, In Ground, Outdoor Pool, Private
- Fencing: Back Yard,Perimeter,Privacy,Wood
- Has view: Yes
- View description: None, Pool
- Body of water: None
Lot
- Size: 0.57 Acres
Details
- Additional structures: Storage
- Parcel number: 502100
Construction
Type & style
- Home type: SingleFamily
- Architectural style: Traditional
- Property subtype: Single Family Residence
Materials
- Stone Veneer, Stucco
- Foundation: Slab
- Roof: Composition,Shingle
Condition
- Resale
- Year built: 2022
Utilities & green energy
- Sewer: Septic Tank
- Water: Public
- Utilities for property: Electricity Available
Community & HOA
Community
- Features: None
- Security: Security System Owned
- Subdivision: Mill Crk Spgs Ph 9
HOA
- Has HOA: No
Location
- Region: Salado
Financial & listing details
- Price per square foot: $265/sqft
- Tax assessed value: $651,635
- Annual tax amount: $7,337
- Date on market: 10/22/2026
- Cumulative days on market: 37 days
- Listing agreement: Exclusive Right To Sell
- Listing terms: Cash,Conventional,FHA,VA Loan
- Electric utility on property: Yes
- Road surface type: Asphalt, Paved
Estimated market value
$686,000
$652,000 - $720,000
$3,870/mo
Price history
| Date | Event | Price |
|---|---|---|
| 10/22/2026 | Listed for sale | $695,000-10.3%$265/sqft |
Source:  Central Texas MLS #628349 Report a problem | ||
| 10/17/2026 | Listing removed | $775,000$295/sqft |
Source: Central Texas MLS #624561 Report a problem | ||
| 9/15/2026 | Listed for sale | $775,000+52.3%$295/sqft |
Source: Central Texas MLS #624561 Report a problem | ||
| 5/5/2023 | Sold | -- |
Source: Central Texas MLS #497823 Report a problem | ||
| 4/7/2023 | Pending sale | $509,000$194/sqft |
Source: Central Texas MLS #497823 Report a problem | ||
| 3/28/2023 | Price change | $509,000-1.5%$194/sqft |
Source: Central Texas MLS #497823 Report a problem | ||
| 3/7/2023 | Price change | $517,000-2.3%$197/sqft |
Source: Central Texas MLS #497823 Report a problem | ||
| 2/11/2023 | Listed for sale | $529,000$201/sqft |
Source: Central Texas MLS #497823 Report a problem | ||
Public tax history
| Year | Property taxes | Tax assessment |
|---|---|---|
| 2025 | $7,337 +4.5% | $651,635 +25.3% |
| 2024 | $7,022 -5.7% | $520,000 +9.9% |
| 2023 | $7,449 +405.4% | $473,217 +473.6% |
| 2022 | $1,474 | $82,500 |
Find assessor info on the county website
Monthly payment
Est. payment
Payment breakdown
Explore the cost of this home by adjusting the details. Changes won't be saved.Climate risks
Neighborhood: 76571
Nearby schools
Schools provided by the listing agent
- Elementary: Thomas Arnold Elementary
- Middle: Salado Junior High School
- High: Salado High School
- District: Salado ISD
Source: Central Texas MLS. This data may not be complete. We recommend contacting the local school district to confirm school assignments for this home.

Similar homes
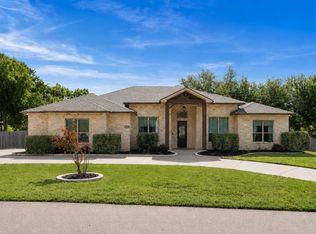
- $654,9994 bd3 ba3.2k sqft1006 Deer Xing, Salado, TX 76571Active
 MLS ID #1475946, Ryan Hodge, First Texas Brokerage Company. Unlock MLS
- $559,9005 bd4 ba3k sqft1527 Mountain Crest Cv, Salado, TX 76571Active

 MLS ID #620167, Christie Minalga, Keeping It Realty. Central Texas MLS
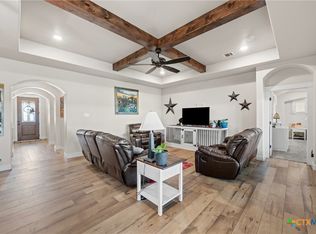
- $535,0004 bd3 ba2.2k sqft6149 Big Tree Dr, Salado, TX 76571Active
 MLS ID #627816, John Duke, Duke Realty. Central Texas MLS
- $595,0004 bd3 ba2.8k sqft9122 Stinnett Mill Rd, Salado, TX 76571Active
 MLS ID #622750, Paul Schoenrock, Century 21 Bill Bartlett. Central Texas MLS
- $574,9004 bd3 ba2.4k sqft310 Ranger Blvd, Salado, TX 76571ActiveMLS ID #624945, Paula Golden, Covington Real Estate, Inc.. Central Texas MLS
- $848,9004 bd3 ba3.3k sqft1723 Greenmark Trl, Salado, TX 76571ActiveMLS ID #599171, Savannah Hennig, Century 21 Bill Bartlett. Central Texas MLS
- $769,0004 bd3 ba2.8k sqft410 Hamer, Salado, TX 76571ActiveMLS ID #607858, Wendy Nichols, Carothers Executive Homes. Central Texas MLS
- $575,0004 bd2 ba2.4k sqft9128 Green Tree Dr, Salado, TX 76571ActiveMLS ID #621272, Abigail O'Brien, Magnolia Realty Temple Belton. Central Texas MLS
- $775,0003 bd3 ba2.6k sqft1160 Long Meadow Dr, Salado, TX 76571ActiveMLS ID #624813, Bret Friemel, Vista Real Estate Group-Compass RE Texas, LLC. Central Texas MLS
- $720,0004 bd3 ba2.8k sqft8244 Jericho Blf, Belton, TX 76513ActiveMLS ID #627913, Mark Mahler, Mahler Group. Central Texas MLS
- $899,0004 bd4 ba3.5k sqft3008 Rolling Meadow Dr, Salado, TX 76571ActiveMLS ID #621755, Jennifer Young, M.Watkins RealEstateGroup,LLC. Central Texas MLS
- $519,8004 bd3 ba2.2k sqft4049 Integrity Ln, Salado, TX 76571ActiveMLS ID #623377, Ryan Hodge, First Texas Brokerage Company. Central Texas MLS
- $760,0004 bd4 ba2.8k sqft979 Inka Rd, Salado, TX 76571ActiveMLS ID #612448, Marlene Mundell, Realty Texas LLC. Central Texas MLS
- $729,9994 bd4 ba3k sqft3584 Don Curtis, Belton, TX 76513ActiveMLS ID #624114, Erielys Mendoza-Tosado, All City Real Estate. Central Texas MLS
- $699,9004 bd3 ba3k sqft7001 Louis Qualls Ln, Temple, TX 76502ActiveMLS ID #627270, Elton Fattig, Vista Real Estate Group-Compass RE Texas, LLC. Central Texas MLS
- $669,9004 bd4 ba3.5k sqft6221 Turtle Creek Trl, Temple, TX 76502ActiveMLS ID #622118, Carol Sorensen, Coldwell Banker Realty. Central Texas MLS
- $775,0004 bd3 ba2.3k sqft12694 Knob Hill Rd, Nolanville, TX 76569ActiveMLS ID #627195, Ali Thompson, Real Broker, LLC. Central Texas MLS
- $462,5004 bd3 ba2k sqft1301 Rylee Ln, Salado, TX 76571ActiveMLS ID #599605, Bradley Johnston, eXp Realty LLC. Central Texas MLS
- $779,0004 bd3 ba2.3k sqft614 S Wheat Rd, Belton, TX 76513ActiveMLS ID #595033, Jayci Humphrey, All City Real Estate Ltd. Co. Central Texas MLS
