Built in 2023, this pristine two-story home in Baytown’s Burnet Fields community pairs modern construction with an exceptionally functional floor plan. An inviting main-floor living area flows smoothly into a fully equipped kitchen—complete with an included refrigerator, washer, and dryer for a seamless turn-key transition. All four bedrooms are positioned on the second level to maximize privacy, with the owner’s suite featuring a dedicated private bath and a full-entry closet. Outside, the property offers a clean slate for outdoor leisure and enjoyment. Perfectly situated at 9123 Estes Lakes Drive, this home places you just minutes from I-10, Highway 330, and Highway 146, offering effortless commutes to regional employment hubs, local dining, and coastal recreation. A remarkable blend of recent construction, complete appliance package, and unbeatable transit access.
For sale
$260,000
9123 Estes Lakes Dr, Baytown, TX 77521
4beds
2,293sqft
Single Family Residence
Built in 2023
4,935 Square Feet Lot
$258,400 Zestimate®
$113/sqft
$-- HOA
What's special
Pristine two-story homeFully equipped kitchen
- 3 days |
- 100 |
- 9 |
Likely to sell faster than
Zillow last checked:
Listing updated:
Listed by:
William Valdez TREC #0503950 713-253-0954,
Keller Williams Houston Central
Source: HAR,MLS#: 55089891
Facts & features
Interior
Bedrooms & bathrooms
- Bedrooms: 4
- Bathrooms: 3
- Full bathrooms: 2
- 1/2 bathrooms: 1
Rooms
- Room types: Utility Room
Primary bedroom
- Level: Second
- Area: 270
- Dimensions: 18 X 15
Bedroom
- Level: Second
- Area: 144
- Dimensions: 12 X 12
Bedroom
- Level: Second
- Area: 132
- Dimensions: 12 X 11
Bedroom
- Level: Second
- Area: 130
- Dimensions: 13 X 10
Dining room
- Level: First
- Area: 99
- Dimensions: 11 X 9
Family room
- Level: First
- Area: 345
- Dimensions: 15 X 23
Kitchen
- Level: First
- Area: 180
- Dimensions: 12 X 15
Utility room
- Level: First
Heating
- Natural Gas
Cooling
- Electric
Appliances
- Included: Disposal, Dryer, Refrigerator, Washer, Gas Oven, Microwave, Gas Range, Dishwasher
- Laundry: Electric Dryer Hookup, Washer Hookup
Features
- All Bedrooms Up, En-Suite Bath, Primary Bed - 2nd Floor, Walk-In Closet(s)
- Flooring: Carpet, Vinyl
Interior area
- Total structure area: 2,293
- Total interior livable area: 2,293 sqft
Property
Parking
- Total spaces: 2
- Parking features: Attached
- Attached garage spaces: 2
Features
- Stories: 2
- Fencing: Back Yard
Lot
- Size: 4,935 Square Feet
- Features: Back Yard, Subdivided, 0 Up To 1/4 Acre
Details
- Parcel number: 1460810040036
Construction
Type & style
- Home type: SingleFamily
- Architectural style: Traditional
- Property subtype: Single Family Residence
Materials
- Brick, Cement Siding
- Foundation: Slab
- Roof: Composition
Condition
- New construction: No
- Year built: 2023
Utilities & green energy
- Water: Water District
Community & HOA
Community
- Subdivision: Burnet Fields
HOA
- Amenities included: Park
Location
- Region: Baytown
Financial & listing details
- Price per square foot: $113/sqft
- Tax assessed value: $251,944
- Annual tax amount: $1,799
- Date on market: 8/11/2026
- Listing terms: Cash,Conventional,FHA,VA Loan
- Exclusions: N/A
- Road surface type: Concrete, Curbs
Estimated market value
$258,400
$245,000 - $271,000
$2,447/mo
Price history
| Date | Event | Price |
|---|---|---|
| 8/11/2026 | Listed for sale | $260,000$113/sqft |
Source:  HAR #55089891 Report a problem HAR #55089891 Report a problem | ||
| 8/7/2026 | Listed for rent | $2,350+2.2%$1/sqft |
Source:  HAR #81794213 Report a problem HAR #81794213 Report a problem | ||
| 7/12/2023 | Listing removed | -- |
Source: HAR #32764487 Report a problem | ||
| 7/3/2023 | Price change | $2,300-4.2%$1/sqft |
Source: HAR #32764487 Report a problem | ||
| 5/24/2023 | Sold | -- |
Source: Agent Provided Report a problem | ||
| 5/24/2023 | Listed for rent | $2,400$1/sqft |
Source: HAR #32764487 Report a problem | ||
| 2/12/2023 | Pending sale | $260,000$113/sqft |
Source: HAR #48925715 Report a problem | ||
| 2/11/2023 | Listed for sale | $260,000$113/sqft |
Source: HAR #48925715 Report a problem | ||
Public tax history
| Year | Property taxes | Tax assessment |
|---|---|---|
| 2025 | $1,799 +16.7% | $251,944 +7.2% |
| 2024 | $1,541 +773.6% | $235,000 +673% |
| 2023 | $176 | $30,400 |
Find assessor info on the county website
Monthly payment
Est. payment
Payment breakdown
Explore the cost of this home by adjusting the details. Changes won't be saved.Climate risks
Neighborhood: 77521
Nearby schools
GreatSchools rating
- 3/10JESSIE LEE PUMPGrades: PK-5Distance: 0.7 mi
- 5/10E F Green Junior SchoolGrades: 6-8Distance: 1.4 mi
- 4/10Goose Creek MemorialGrades: 9-12Distance: 1.7 mi
Schools provided by the listing agent
- Elementary: Banuelos Elementary School
- Middle: E F Green Junior School
- High: Goose Creek Memorial
Source: HAR. This data may not be complete. We recommend contacting the local school district to confirm school assignments for this home.
- $231,4004 bd2 ba1.7k sqft9119 Estes Lakes Dr, Baytown, TX 77521Off Market
- $219,3003 bd2 ba1.3k sqft9127 Estes Lakes Dr, Baytown, TX 77521Off Market
- $220,4003 bd2 ba1.3k sqft9131 Estes Lakes Dr, Baytown, TX 77521Off Market
- $---- bd-- ba-- sqft9035 Estes Lake Dr, Baytown, TX 77521Off Market
- $265,3004 bd2 ba2.3k sqft9047 Estes Lakes Dr, Highlands, TX 77562Off Market
- $214,2003 bd2 ba1.1k sqft9022 Burnet Fields Dr, Baytown, TX 77521Off Market
- $210,6003 bd2 ba1.1k sqft9314 Burnet Fields Dr, Baytown, TX 77521Off Market
- $--3 bd2 ba1.2k sqft9042 Estes Lakes Dr, Baytown, TX 77521Sold
A local agent can set up tours, give advice and negotiate with sellers.
Similar homes
- $290,0004 bd2 ba1.9k sqft4227 Sterling View Blvd, Baytown, TX 77521For Sale
 MLS ID #18804191, Hector Martinez, Orchard Brokerage. HAR
 - $259,9004 bd3 ba2.3k sqft4310 Sand Pebble Ln, Baytown, TX 77521For Sale
 MLS ID #59107775, Maria Cortes, Anchor Realty Assoc., Inc.. HAR
 - $234,9994 bd3 ba2.2k sqft9106 Burnet Fields Dr, Baytown, TX 77521For Sale
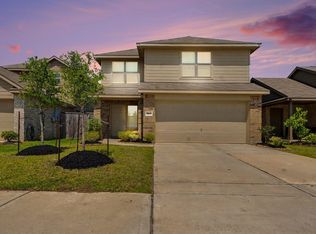 MLS ID #59096120, Misty Bacon Renner, Bacon Realty Group LLC. HAR
 - $--3 bd3 ba2.3k sqft4430 Painted Bunting Ln, Baytown, TX 77521Auction
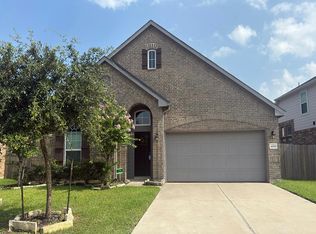 Auction.com 1
 - $--4 bd3 ba1.8k sqft4319 Amaryllis Ave, Baytown, TX 77521AuctionXome
- $--4 bd2 ba1.7k sqft4011 Lance St, Highlands, TX 77562AuctionAuction.com 2
- $215,0004 bd2 ba1.1k sqft8426 Bay Run Ave, Baytown, TX 77521For SaleMLS ID #5194814, Nicole McMullen, Orchard Brokerage. HAR
- $264,0004 bd3 ba2.3k sqft5215 Espuela Ln, Baytown, TX 77521For SaleMLS ID #87851524, Misty Martinez, Monarch & Co. HAR
- $259,9994 bd3 ba1.8k sqft8650 Bar Harbor Dr, Baytown, TX 77521For SaleMLS ID #28555192, Hannah Norris-Camargo, Keller Williams Elite. HAR
- $214,9953 bd2 ba1.3k sqft8635 Wooster Trails Dr, Baytown, TX 77521For SaleMLS ID #76004342, Fred McDaniel, Realty ONE Group Iconic. HAR
- $237,0004 bd3 ba1.8k sqft4118 Saw Mill Peak Ln, Baytown, TX 77521For SaleMLS ID #13104371, Bianca Gold, Realty Of America, LLC. HAR
- $255,0004 bd2 ba1.3k sqft4223 Palmetto Grv Ln, Baytown, TX 77521For SaleMLS ID #32738458, Priscilla Gallegos, Sierra Vista Realty LLC. HAR
- $258,0004 bd2 ba1.8k sqft9530 Brookside Point Dr, Baytown, TX 77521For SaleMLS ID #83895543, Muxian Fang, Fidelity Realtors and Services. HAR
- $294,0004 bd3 ba2.3k sqft9127 Brazos Dr, Baytown, TX 77521For SaleMLS ID #51977567, Bridgett Badillo, Coldwell Banker Universal. HAR
- $265,0004 bd3 ba2.3k sqft4423 Plumeria Ave, Baytown, TX 77521For SaleMLS ID #40502163, Kimberly Ponce, Refuge Group Properties. HAR
- $275,0004 bd2 ba1.8k sqft4714 Painted Bunting Ln, Baytown, TX 77521For SaleMLS ID #70332867, Gay Milliorn, RE/MAX Excellence. HAR
- $--4 bd3 ba2.3k sqft4646 Salado Falls Ct, Baytown, TX 77521AuctionServiceLink Auction
- $255,0003 bd2 ba1.8k sqft8803 Willet St, Baytown, TX 77521For SaleMLS ID #95908725, Aline Clark, JLA Realty. HAR
- $249,9904 bd2 ba1.7k sqft9911 Stoney Spring Ln, Baytown, TX 77521For SaleMLS ID #90861354, Jared Turner, Turner Mangum,LLC. HAR
- $225,0004 bd2 ba2.1k sqft4202 Jasmine Cascade Ct, Baytown, TX 77521For SaleMLS ID #70078323, Cody Scurlock, Keller Williams Summit. HAR
