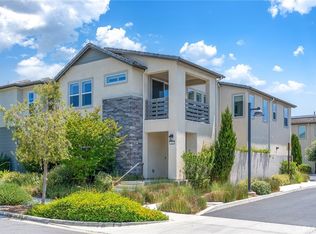
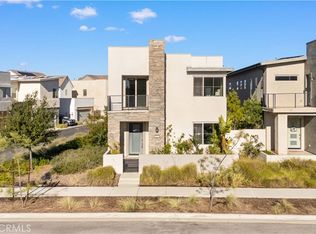
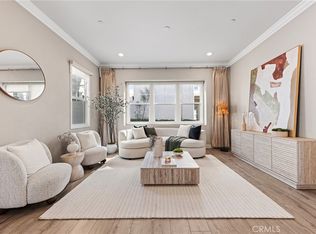
Welcome to 200 Zawn, this stunning 2023 built 2,299 sq. ft. detached home, perfectly situated in the highly sought-after Solis Park neighborhood within Irvine’s prestigious Great Park community. Featuring the community’s most popular floor plan, this home is filled with abundant natural light and showcases a seamless open-concept design, ideal for modern living. The first floor boasts a spacious layout highlighted by a gourmet kitchen with white cabinetry, thick quartz countertops, stainless steel appliances, and a built-in refrigerator. Ample storage can be found both inside the home and in the garage. Upstairs, the luxurious owner’s suite offers a spa-like bathroom, while the standard loft provides a versatile space perfect for a home office or children’s play area. This exceptional home is located just steps from Solis Park’s “The Retreat” — a resort-style amenity featuring a sparkling pool, spa, outdoor gathering spaces, high-end BBQ stations, and elegant fire pits. Within 5 min walk to both Solis Park K–8 School and Portola High School, this location offers unmatched convenience for families. *Designer-selected furnishings and décor are available for purchase with the home. Experience the best of Great Park living in this beautifully appointed home — a true must-see!
For sale
Listed by: Real Broker • Hongfei Gu • Contact: 949-981-1318
$1,698,000
200 Zawn, Irvine, CA 92618
3beds
2,299sqft
Single Family Residence
Built in 2023
4,000 Square Feet Lot
$1,649,700 Zestimate®
$739/sqft
$240/mo HOA
What's special
- 5 days |
- 72 |
- 4 |
Zillow last checked:
Listing updated:
Listed by:
Hongfei Gu DRE #02252616 949-981-1318,
Real Broker
Source: CRMLS,MLS#: OC26175199 Originating MLS: California Regional MLS
Originating MLS: California Regional MLSFacts & features
Interior
Bedrooms & bathrooms
- Bedrooms: 3
- Bathrooms: 3
- Full bathrooms: 2
- 1/2 bathrooms: 1
- Main level bathrooms: 1
- Main level bedrooms: 1
Rooms
- Room types: Bedroom, Kitchen, Laundry, Loft, Living Room, Primary Bathroom, Primary Bedroom, Other, Dining Room
Bedroom
- Features: All Bedrooms Up
Bathroom
- Features: Bathtub, Dual Sinks
Kitchen
- Features: Kitchen Island, Self-closing Cabinet Doors, Self-closing Drawers
Other
- Features: Walk-In Closet(s)
Heating
- Central
Cooling
- Central Air
Appliances
- Included: 6 Burner Stove, Convection Oven, Dishwasher, Microwave, Refrigerator, Tankless Water Heater
- Laundry: Washer Hookup, Gas Dryer Hookup
Features
- Separate/Formal Dining Room, Living Room Deck Attached, Open Floorplan, Quartz Counters, Recessed Lighting, All Bedrooms Up, Loft, Walk-In Closet(s)
- Flooring: Carpet, Laminate, Tile
- Has fireplace: No
- Fireplace features: None
- Common walls with other units/homes: No Common Walls
Interior area
- Total interior livable area: 2,299 sqft
Property
Parking
- Total spaces: 2
- Parking features: Garage - Attached
- Attached garage spaces: 2
Features
- Levels: Two
- Stories: 2
- Entry location: 1
- Patio & porch: Patio
- Pool features: Association
- Has spa: Yes
- Spa features: Association
- Has view: Yes
- View description: None
Lot
- Size: 4,000 Square Feet
- Features: Close to Clubhouse, Near Park
Details
- Parcel number: 93006028
- Special conditions: Standard
Construction
Type & style
- Home type: SingleFamily
- Property subtype: Single Family Residence
Condition
- New construction: No
- Year built: 2023
Utilities & green energy
- Sewer: Public Sewer
- Water: Public
Community & HOA
Community
- Features: Biking, Dog Park, Street Lights, Park
- Subdivision: Arbor
HOA
- Has HOA: Yes
- Amenities included: Clubhouse, Sport Court, Dog Park, Meeting Room, Outdoor Cooking Area, Barbecue, Picnic Area, Playground, Pickleball, Pool, Spa/Hot Tub, Tennis Court(s), Trail(s)
- HOA fee: $240 monthly
- HOA name: GREAT PARK NEIGHBORHOOD
- HOA phone: 800-428-5588
Location
- Region: Irvine
Financial & listing details
- Price per square foot: $739/sqft
- Tax assessed value: $1,390,249
- Annual tax amount: $23,844
- Date on market: 8/10/2026
- Cumulative days on market: 5 days
- Listing terms: Cash,Cash to Existing Loan,Cash to New Loan
Estimated market value
$1,649,700
$1.57M - $1.73M
$5,675/mo
Price history
| Date | Event | Price |
|---|---|---|
| 8/12/2026 | Listed for sale | $1,698,000+24.6%$739/sqft |
Source:  CRMLS #OC26175199 Report a problem CRMLS #OC26175199 Report a problem | ||
| 7/19/2023 | Sold | $1,363,000$593/sqft |
Source: Public Record Report a problem | ||
Public tax history
| Year | Property taxes | Tax assessment |
|---|---|---|
| 2025 | $23,844 +2% | $1,390,249 +2% |
| 2024 | $23,368 +67.3% | $1,362,990 +203.5% |
| 2023 | $13,967 | $449,123 |
Find assessor info on the county website
Monthly payment
Est. payment
Payment breakdown
Explore the cost of this home by adjusting the details. Changes won't be saved.Climate risks
Neighborhood: Orange County Great Park
Nearby schools
GreatSchools rating
- 9/10Solis ParkGrades: K-8Distance: 0.1 mi
- 10/10Portola HighGrades: 9-12Distance: 0.2 mi
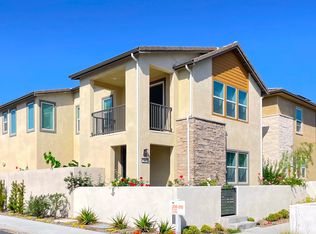
- $1,489,6003 bd3 ba2.2k sqft202 Zawn, Irvine, CA 92618Off Market
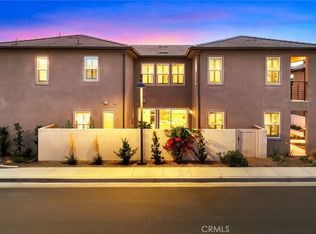
- $1,950,0004 bd5 ba3k sqft208 Zawn, Irvine, CA 92618Sold

- $--4 bd4 ba2.4k sqft112 Zawn, Irvine, CA 92618Off Market
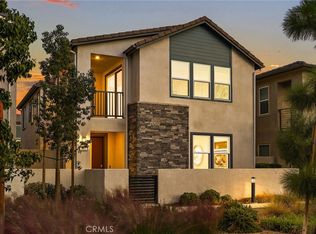
- $1,650,0003 bd3 ba2.3k sqft116 Zawn, Irvine, CA 92618Sold
- $1,709,6004 bd4 ba2.4k sqft209 Culture, Irvine, CA 92618Off Market
- $1,681,7004 bd4 ba2.4k sqft203 Culture, Irvine, CA 92618Off Market
- $1,657,1004 bd4 ba2.4k sqft215 Culture, Irvine, CA 92618Off Market
- $2,010,9004 bd5 ba2.9k sqft213 Culture, Irvine, CA 92618Off Market
A local agent can set up tours, give advice and negotiate with sellers.
Similar homes
- $1,590,0003 bd3 ba2.3k sqft200 Chorus, Irvine, CA 92618For Sale
 MLS ID #OC26165992, Fang Liu, Alink Realty Group. CRMLS
 - $1,798,0004 bd4 ba2.4k sqft151 Scale, Irvine, CA 92618For Sale
 MLS ID #TR26171448, Annie Xiao Zhang, Universal Elite Inc.. CRMLS
 - $1,690,0003 bd3 ba2.2k sqft185 Yugen, Irvine, CA 92618For Sale
 MLS ID #OC26169113, Kaige Zhao, Harvest Realty Development. CRMLS
 - $1,665,0004 bd3 ba2.7k sqft112 Spiral, Irvine, CA 92618For Sale
 MLS ID #AR26084547, Fay Xu, Real Brokerage Technologies, Inc. CRMLS
 - $1,690,0004 bd4 ba1.9k sqft123 Soaring Eagle, Irvine, CA 92618For SaleMLS ID #OC26160714, Rory Hughes, Rory Hughes, Broker. CRMLS
- $1,630,0004 bd3 ba2k sqft201 Longspur Dr, Irvine, CA 92618For SaleMLS ID #OC26172616, Tracy Zhang, Real Broker. CRMLS
- $1,660,0003 bd3 ba1.8k sqft180 Frontier, Irvine, CA 92620For SaleMLS ID #OC26165073, Christine Li, Real Broker. CRMLS
- $1,688,0004 bd3 ba2.3k sqft210 Mantle, Irvine, CA 92618For SaleMLS ID #OC26120011, Eun LeeKim, Realty One Group West. CRMLS
- $1,729,0003 bd3 ba2.2k sqft46 Middlebury Ln, Irvine, CA 92620For SaleMLS ID #CV26175108, Wei Wang, RE/MAX CHAMPIONS. CRMLS
- $1,650,0004 bd4 ba1.8k sqft124 Holly Spgs, Irvine, CA 92618For SaleMLS ID #TR26159699, Therina Lin, Encore Realty & Financial. CRMLS
- $1,899,0004 bd3 ba2.2k sqft113 Sanctuary, Irvine, CA 92620For SaleMLS ID #OC26175768, Wenjie Li, Gold Orange Realty Inc.. CRMLS
- $1,498,8884 bd4 ba2.2k sqft123 Tenor, Irvine, CA 92618For SaleMLS ID #OC26171926, Jean Li, Presidential Incorporated. CRMLS
- $1,699,0003 bd3 ba1.8k sqft73 Island Coral, Irvine, CA 92620For SaleMLS ID #PW26156481, Sarah Lee, JK Realtage Group Inc.. CRMLS
- $1,199,0003 bd4 ba2.6k sqft175 Sash, Irvine, CA 92618For SaleMLS ID #OC26160053, Lisa Zhou, Legacy Capital Investment Group. CRMLS
- $1,360,0003 bd4 ba2k sqft177 Frame, Irvine, CA 92618For SaleMLS ID #OC25260463, Jack Damaola, Great Park Realty. CRMLS
- $2,490,0004 bd4 ba2.6k sqft121 Trumpet Flower, Irvine, CA 92618For SaleMLS ID #RS26145685, Chaelin Lee, Paradise Realty. CRMLS
- $1,788,0005 bd4 ba2.9k sqft201 Yerba, Irvine, CA 92618For SaleMLS ID #OC26128279, Tianyu Wang, Pinnacle Real Estate Group. CRMLS
- $1,790,0005 bd6 ba3.2k sqft405 Clipper, Irvine, CA 92618For SaleMLS ID #OC26161550, Paul Young, Pacific Sterling Realty. CRMLS
- $1,125,0003 bd2 ba1.4k sqft1184 Epic, Irvine, CA 92618For SaleMLS ID #PW26171523, Mark Johnson, ERA North Orange County. CRMLS
- $1,330,0003 bd3 ba1.6k sqft135 Messenger, Irvine, CA 92618For SaleMLS ID #OC26135441, Yiqun Liu, JC Pacific Corp. CRMLS
Local buyer's agents are ready to help
