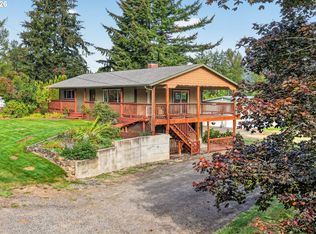
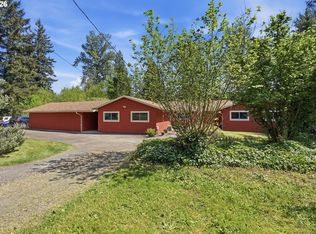
Sitting on 4.85 acres, a 24x24 shop, fenced space for animals and a well-maintained 4-bedroom home, this Damascus property offers the space, flexibility and privacy that can be hard to find. The 2,240 sq ft two-story home features 4 bedrooms, 2 full bathrooms, hardwood floors and a wood-burning stove, with bedrooms and a full bath on each level for added flexibility. The outdoor space is a major part of what makes this property special. A large fully fenced pasture creates room for animals, while the 24x24 shop—with approximately 16-foot interior height, a 10x10 door and 220 power—adds valuable space for projects, equipment, storage or hobbies. A separate boat shed, garden shed and goat shed give you even more usable space across the property, while RV parking adds another layer of convenience and flexibility. A 14x24 paver patio creates a comfortable spot to relax or entertain outdoors, and you’ll even find an apple tree, pear tree and raspberries already established on the property. The setting feels private and peaceful, yet still offers convenient access to Hwy 212, Happy Valley and surrounding amenities. It’s a property that gives you room to spread out, room to use, and plenty of ways to make it your own.
Active
$699,900
20595 SE Borges Rd, Damascus, OR 97089
4beds
2,240sqft
Residential, Single Family Residence
Built in 1996
4.85 Acres Lot
$-- Zestimate®
$312/sqft
$-- HOA
What's special
Rv parkingFenced space for animalsWood-burning stoveHardwood floorsLarge fully fenced pasture
- 30 days
- 3,005
- 182
Likely to sell faster than
Zillow last checked:
Listing updated:
Listed by:
Brittny Doolittle 206-715-1893,
Handris Realty Co.
Source: RMLS (OR),MLS#: 365993452
Facts & features
Interior
Bedrooms & bathrooms
- Bedrooms: 4
- Bathrooms: 2
- Full bathrooms: 2
Rooms
- Room types: Bedroom 4, Bedroom 2, Bedroom 3, Dining Room, Family Room, Kitchen, Living Room, Primary Bedroom
Primary bedroom
- Features: Closet, Wallto Wall Carpet
- Level: Upper
Bedroom 2
- Features: Closet, Wallto Wall Carpet
- Level: Upper
Bedroom 3
- Features: Closet, Wallto Wall Carpet
- Level: Lower
Bedroom 4
- Features: Closet, Wallto Wall Carpet
- Level: Lower
Dining room
- Features: Hardwood Floors
- Level: Upper
Kitchen
- Features: Hardwood Floors
- Level: Upper
Living room
- Features: Wallto Wall Carpet, Wood Stove
- Level: Upper
Heating
- Mini Split
Cooling
- Has cooling: Yes
Appliances
- Included: Dishwasher, Free-Standing Range, Free-Standing Refrigerator, Electric Water Heater
Features
- Closet, Bathtub With Shower
- Flooring: Hardwood, Tile, Wall to Wall Carpet
- Windows: Double Pane Windows, Vinyl Frames
- Basement: None
- Number of fireplaces: 1
- Fireplace features: Wood Burning, Wood Burning Stove
Interior area
- Total structure area: 2,240
- Total interior livable area: 2,240 sqft
Video & virtual tour
Property
Parking
- Parking features: Driveway, RV Access/Parking, RV Boat Storage
- Has uncovered spaces: Yes
Features
- Levels: Two
- Stories: 2
- Patio & porch: Patio
- Exterior features: Yard
- Fencing: Fenced
- Has view: Yes
- View description: Trees/Woods
Lot
- Size: 4.85 Acres
- Features: Gentle Sloping, Pasture, Private, Trees, Acres 3 to 5
Details
- Additional structures: Outbuilding, RVParking, RVBoatStorage
- Parcel number: 00134045
- Zoning: TBR
Construction
Type & style
- Home type: SingleFamily
- Property subtype: Residential, Single Family Residence
Materials
- Cement Siding, Lap Siding, Wood Composite
- Foundation: Concrete Perimeter
- Roof: Composition
Condition
- Resale
- New construction: No
- Year built: 1996
Utilities & green energy
- Sewer: Septic Tank
- Water: Well
- Utilities for property: Cable Connected
Community & HOA
HOA
- Has HOA: No
Location
- Region: Damascus
Financial & listing details
- Price per square foot: $312/sqft
- Tax assessed value: $733,194
- Annual tax amount: $3,009
- Date on market: 10/1/2026
- Listing terms: Cash,Conventional,FHA,VA Loan
- Road surface type: Paved
Estimated market value
Not available
Estimated sales range
Not available
Not available
Price history
| Date | Event | Price |
|---|---|---|
| 10/1/2026 | Listed for sale | $699,900+1220.6%$312/sqft |
Source:  RMLS (OR) #365993452 Report a problem | ||
| 1/17/1995 | Sold | $53,000$24/sqft |
Source: Public Record Report a problem | ||
Public tax history
| Year | Property taxes | Tax assessment |
|---|---|---|
| 2025 | $3,010 +4.6% | $205,496 +3% |
| 2024 | $2,877 +3.2% | $199,513 +3% |
| 2023 | $2,787 +8.1% | $193,703 +3% |
| 2022 | $2,579 -0.4% | $188,061 +3% |
| 2021 | $2,588 +5.3% | $182,582 +3% |
| 2020 | $2,457 +2.2% | $177,265 +3% |
| 2019 | $2,404 +4.5% | $172,103 +3% |
| 2018 | $2,300 | $167,092 +3% |
| 2017 | $2,300 +8.2% | $162,224 +3% |
| 2016 | $2,125 | $157,500 +3% |
| 2015 | $2,125 -11.3% | $152,912 +3% |
| 2014 | $2,396 +3.4% | $148,459 +3% |
| 2013 | $2,317 +2.6% | $144,135 +3% |
| 2012 | $2,258 -2.1% | $139,936 +3% |
| 2011 | $2,306 +2.8% | $135,859 +3% |
| 2010 | $2,242 +4.5% | $131,901 +3% |
| 2009 | $2,146 +4.6% | $128,061 +3% |
| 2008 | $2,052 +2.6% | $124,330 +3% |
| 2007 | $2,000 +3.6% | $120,704 +3% |
| 2006 | $1,930 +2.9% | $117,190 +3% |
| 2005 | $1,876 +23.7% | $113,778 +3% |
| 2004 | $1,516 +3.2% | $110,464 +3.5% |
| 2003 | $1,469 +2.4% | $106,732 +3% |
| 2002 | $1,435 +2% | $103,622 +3% |
| 2001 | $1,407 +14.6% | $100,605 +3% |
| 2000 | $1,228 | $97,674 |
Find assessor info on the county website
Monthly payment
Est. payment
Payment breakdown
Explore the cost of this home by adjusting the details. Changes won't be saved.Climate risks
Neighborhood: 97089
Nearby schools
Schools provided by the listing agent
- Elementary: Pleasant Valley
- Middle: Centennial
- High: Centennial
Source: RMLS (OR). This data may not be complete. We recommend contacting the local school district to confirm school assignments for this home.
Similar homes
- $725,0004 bd2 ba2.1k sqft24105 SE Williams Pl, Damascus, OR 97089Active
 MLS ID #621745588, Alyssa Hunter, All County Real Estate. RMLS (OR)
- $744,9004 bd2 ba2.5k sqft20220 SE Delia St, Damascus, OR 97089Active
 MLS ID #124897707, Jeff Ellers, Oregon First. RMLS (OR)
- $659,0004 bd2 ba1.5k sqft21901 SE Borges Rd, Damascus, OR 97089Active
 MLS ID #170015180, Jerry Enders, Premiere Property Group, LLC. RMLS (OR)
- $699,9003 bd3 ba2k sqft22755 SE Kingswood Ct, Damascus, OR 97089Active
 MLS ID #565112803, Matthew Andrews, MORE Realty. RMLS (OR)
- $645,0004 bd3 ba2.2k sqft296 SW 36th St, Gresham, OR 97080ActiveMLS ID #511610824, Julie Yunger, eXp Realty, LLC. RMLS (OR)
- $675,0003 bd3 ba2k sqft13135 SE Winston Rd, Damascus, OR 97089ActiveMLS ID #396919718, Adiam Mehretab, Knock Real Estate. RMLS (OR)
- $700,0003 bd3 ba2.2k sqft4430 SE Antelope Hills Pl, Gresham, OR 97080ActiveMLS ID #745537673, Rachel Hemmingson, Property Group NW. RMLS (OR)
- $650,0003 bd3 ba2.1k sqft2959 SW Emerald Ave, Gresham, OR 97080ActiveMLS ID #305739168, LuzMaria Simmons, Real Broker. RMLS (OR)
- $664,9004 bd4 ba2.6k sqft4128 SW Emerald Ave, Gresham, OR 97080ActiveMLS ID #195903228, Taylor George, John L. Scott Sandy. RMLS (OR)
- $625,0005 bd3 ba2.2k sqft4818 SE Antelope Hills Dr, Gresham, OR 97080ActiveMLS ID #770428874, Leigh Flynn, MORE Realty. RMLS (OR)
- $685,0004 bd3 ba2.9k sqft2634 SW 42nd St, Gresham, OR 97080ActiveMLS ID #730231378, Allison Johnson, Windermere Realty Trust. RMLS (OR)
- $674,9004 bd3 ba2.8k sqft127 SW Gabbert Rd, Gresham, OR 97080ActiveMLS ID #723101615, Bev Blume, Keller Williams Realty Portland Elite. RMLS (OR)
- $949,0003 bd3 ba2.9k sqft19100 SE Debora Dr, Damascus, OR 97089ActiveMLS ID #114240183, Kelly Thompson, RE/MAX River City. RMLS (OR)
- $800,0005 bd2 ba3k sqft4002 SW Rodlun Rd, Gresham, OR 97080ActiveMLS ID #654210671, Emelia Wessel, Premiere Property Group LLC. RMLS (OR)
- $685,0004 bd3 ba3k sqft2709 SW 43rd St, Gresham, OR 97080ActiveMLS ID #476777928, Jeff Ellers, Oregon First. RMLS (OR)
- $750,0004 bd4 ba3k sqft4289 SW Battaglia Pl, Gresham, OR 97080ActiveMLS ID #392497727, Timothy Saeland, RE/MAX Equity Group. RMLS (OR)
- $799,0004 bd3 ba3k sqft4616 SE Honors Pl, Gresham, OR 97080ActiveMLS ID #584002962, Daniel Mal, Mal & Seitz. RMLS (OR)
- $689,0004 bd3 ba2.7k sqft9985 SE Elderberry St, Happy Valley, OR 97086ActiveMLS ID #151613063, Koira Ramirez-Sierra, Move Real Estate Inc. RMLS (OR)
- $544,9504 bd3 ba2k sqft3008 SW Chastain Ave, Gresham, OR 97080ActiveMLS ID #655549519, Leanne Gillies, Walczyk Associates Realty. RMLS (OR)
- $450,0003 bd3 ba1.8k sqft2805 SW Brixton Ave, Gresham, OR 97080ActiveMLS ID #445312651, Debra Thomas, RE/MAX Advantage Group. RMLS (OR)
