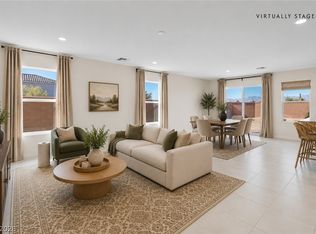
Tucked away on а сul‐de-sаc wіth beautiful mountain viеws, thіs 2023-built home is located in one of North Las Vegas’ newer communities. The desirable open-concept floorplan is designed for both comfortable everyday living and entertaining, with the kitchen flowing seamlessly into the spacious family room. Granite countertops, stainless steel appliances and stylish premium vinyl flooring add a modern, upscale feel throughout the main living areas. Upstairs, a huge loft provides incredible additional living space while thoughtfully separating the primary suite from the secondary bedrooms. The conveniently located upstairs laundry room makes everyday life that much easier. Step outside and enjoy one of this home’s best features, no neighbors directly behind you, providing added privacy and peaceful mountain views. With its newer construction, spacious layout, cul-de-sac location and open surroundings, this home offers the perfect combination of modern comfort, privacy and views.
Active
$468,800
2232 Brisa Fresca Ave, North Las Vegas, NV 89086
4beds
2,122sqft
Single Family Residence
Built in 2023
3,484 Square Feet Lot
$466,800 Zestimate®
$221/sqft
$44/mo HOA
What's special
- 13 days
- 97
- 7
Zillow last checked:
Listing updated:
Listed by:
Michael J. Ray S.0046438 702-205-6099,
RE/MAX Legacy
Source: LVR,MLS#: 2812106 Originating MLS: Greater Las Vegas Association of Realtors Inc
Originating MLS: Greater Las Vegas Association of Realtors IncFacts & features
Interior
Bedrooms & bathrooms
- Bedrooms: 4
- Bathrooms: 3
- Full bathrooms: 2
- 1/2 bathrooms: 1
Primary bedroom
- Description: Ceiling Fan,Ceiling Light,Walk-In Closet(s)
- Dimensions: 18x14
Bedroom 2
- Description: Ceiling Fan,Ceiling Light
- Dimensions: 13x12
Bedroom 3
- Description: Ceiling Fan,Ceiling Light
- Dimensions: 10x10
Primary bathroom
- Description: Double Sink,Separate Shower,Separate Tub
Family room
- Description: Downstairs
- Dimensions: 17x14
Kitchen
- Description: Breakfast Bar/Counter,Granite Countertops,Luxury Vinyl Plank,Stainless Steel Appliances
Loft
- Description: Other
- Dimensions: 16x14
Heating
- Central, Gas
Cooling
- Central Air, Electric
Appliances
- Included: Gas Cooktop, Disposal, Gas Range, Microwave, Refrigerator
- Laundry: Gas Dryer Hookup, Laundry Room, Upper Level
Features
- Ceiling Fan(s), HalfBathonMainLevel
- Flooring: Carpet, Linoleum, Luxury Vinyl Plank, Vinyl
- Windows: Double Pane Windows
- Has fireplace: No
Interior area
- Total structure area: 2,122
- Total interior livable area: 2,122 sqft
Video & virtual tour
Property
Parking
- Total spaces: 2
- Parking features: Attached, Garage, Garage Door Opener, Inside Entrance, Private
- Attached garage spaces: 2
Features
- Stories: 1
- Exterior features: None
- Fencing: Block,Back Yard
Lot
- Size: 3,484 Square Feet
- Features: Desert Landscaping, Landscaped, < 1/4 Acre
Details
- Parcel number: 12423516017
- Zoning description: Single Family
- Other equipment: Water Softener Loop
- Horse amenities: None
Construction
Type & style
- Home type: SingleFamily
- Architectural style: One Story
- Property subtype: Single Family Residence
Materials
- Roof: Tile
Condition
- Resale
- Year built: 2023
Utilities & green energy
- Electric: Photovoltaics None
- Sewer: Public Sewer
- Water: Public
- Utilities for property: Cable Available
Green energy
- Energy efficient items: Windows
Community & HOA
Community
- Subdivision: Binion 50 East
HOA
- Has HOA: Yes
- Amenities included: Barbecue, Playground, Park
- Services included: Recreation Facilities
- HOA fee: $44 monthly
- HOA name: Aldervista
- HOA phone: 949-855-1800
Location
- Region: North Las Vegas
Financial & listing details
- Price per square foot: $221/sqft
- Tax assessed value: $396,569
- Annual tax amount: $4,640
- Date on market: 8/26/2026
- Listing agreement: Exclusive Right To Sell
- Listing terms: Cash,Conventional,FHA,VA Loan
Estimated market value
$466,800
$443,000 - $490,000
$2,379/mo
Price history
| Date | Event | Price |
|---|---|---|
| 8/27/2026 | Listed for sale | $468,800+16.4%$221/sqft |
Source:  LVR #2812106 Report a problem LVR #2812106 Report a problem | ||
| 9/27/2023 | Sold | $402,600+6.8%$190/sqft |
Source: Public Record Report a problem | ||
| 7/27/2023 | Listed for sale | $376,990-4.3%$178/sqft |
Source:  AmericanWest Homes Report a problem AmericanWest Homes Report a problem | ||
| 3/2/2023 | Listing removed | -- |
Source: AmericanWest Homes Report a problem | ||
| 2/23/2023 | Price change | $393,880+12.3%$186/sqft |
Source: AmericanWest Homes Report a problem | ||
| 2/19/2023 | Listed for sale | $350,880$165/sqft |
Source: AmericanWest Homes Report a problem | ||
Public tax history
| Year | Property taxes | Tax assessment |
|---|---|---|
| 2026 | $4,643 +3.2% | $138,799 +3.5% |
| 2025 | $4,499 -11.5% | $134,052 +283% |
| 2024 | $5,081 +331.6% | $35,000 |
| 2023 | $1,177 | $35,000 |
Find assessor info on the county website
Monthly payment
Est. payment
Payment breakdown
Explore the cost of this home by adjusting the details. Changes won't be saved.Climate risks
Neighborhood: 89086
Nearby schools
Schools provided by the listing agent
- Elementary: Hayden, Don E.,Hayden, Don E.
- Middle: Cram Brian & Teri
- High: Legacy
Source: LVR. This data may not be complete. We recommend contacting the local school district to confirm school assignments for this home.
Similar homes
- $476,0004 bd3 ba2.1k sqft6929 Toll Mountain St, North Las Vegas, NV 89086For Sale
 MLS ID #2762892, Cheri S. Sacenti, Coldwell Banker Premier. LVR
 - $475,0005 bd3 ba2.2k sqft6860 Toros St, North Las Vegas, NV 89086For Sale
 MLS ID #2783024, Azim Jessa, Real Broker LLC. LVR
 - $535,0005 bd3 ba2.4k sqft6830 Camino Real St, North Las Vegas, NV 89086For Sale
 MLS ID #2813450, Sheila Lynch, Sphere Real Estate. LVR
 - $415,0003 bd3 ba1.8k sqft1120 Frye Mesa Ave, North Las Vegas, NV 89086For Sale
 MLS ID #2803626, Dorthy Sierra, eXp Realty. LVR
