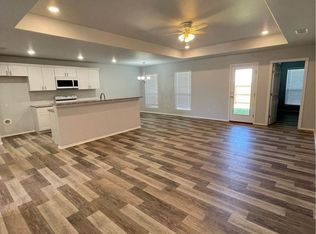
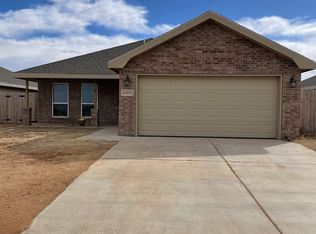
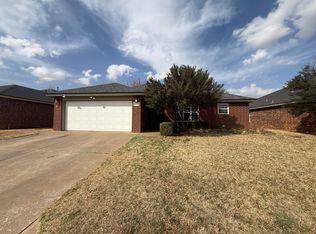
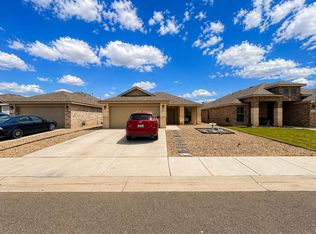
Experience refined comfort and contemporary style at 8424 10th Place, a beautifully updated home designed for those who appreciate clean lines, open spaces, and elevated finishes. Every detail has been thoughtfully curated to create a warm, modern living environment that feels both sophisticated and inviting. Step outside to a large, private backyard—a blank canvas ready for your dream outdoor retreat. Whether you envision a modern pool, lush landscaping, or a play space, this yard offers endless possibilities. Enjoy residential living with quick access to shopping, dining, parks, and major routes. It’s the perfect blend of convenience and luxury. Approx 8 miles from Texas Tech.
For sale
$233,000
8424 10th Pl, Lubbock, TX 79416
3beds
1,520sqft
Est.:
Single Family Residence
Built in 2022
5,357.88 Square Feet Lot
$229,000 Zestimate®
$153/sqft
$30/mo HOA
What's special
Clean linesElevated finishesWarm modern living environmentOpen spacesBeautifully updated homeLarge private backyard
- 73 days |
- 54 |
- 3 |
Zillow last checked:
Listing updated:
Listed by:
Micki Keith 0609602 817-908-7383,
Star State Realty LLC 817-908-7383
Source: NTREIS,MLS#: 21201209
Tour with a local agent
Facts & features
Interior
Bedrooms & bathrooms
- Bedrooms: 3
- Bathrooms: 2
- Full bathrooms: 2
Primary bedroom
- Features: En Suite Bathroom
- Level: First
- Dimensions: 15 x 15
Bedroom
- Features: Ceiling Fan(s), Walk-In Closet(s)
- Level: First
- Dimensions: 12 x 10
Bedroom
- Features: Ceiling Fan(s), Walk-In Closet(s)
- Level: First
- Dimensions: 12 x 10
Primary bathroom
- Features: Dual Sinks, En Suite Bathroom
- Level: First
- Dimensions: 8 x 6
Dining room
- Level: First
- Dimensions: 10 x 10
Kitchen
- Features: Breakfast Bar, Built-in Features, Eat-in Kitchen, Granite Counters, Pantry
- Level: First
- Dimensions: 8 x 8
Living room
- Features: Ceiling Fan(s)
- Level: First
- Dimensions: 15 x 14
Heating
- Central, Electric
Cooling
- Central Air, Electric
Appliances
- Included: Dishwasher, Electric Cooktop, Electric Oven, Electric Water Heater, Disposal, Ice Maker, Microwave
- Laundry: Washer Hookup, Dryer Hookup, ElectricDryer Hookup, Laundry in Utility Room, In Hall
Features
- Built-in Features, Decorative/Designer Lighting Fixtures, Double Vanity, Eat-in Kitchen, Granite Counters, High Speed Internet, Open Floorplan, Other, Walk-In Closet(s)
- Flooring: Luxury Vinyl Plank
- Has basement: No
- Has fireplace: No
Interior area
- Total interior livable area: 1,520 sqft
Video & virtual tour
Property
Parking
- Total spaces: 2
- Parking features: Additional Parking, Assigned, Concrete, Covered, Direct Access, Door-Single, Driveway, Garage Faces Front, Garage, Inside Entrance, Kitchen Level, Lighted
- Attached garage spaces: 2
- Has uncovered spaces: Yes
Features
- Levels: One
- Stories: 1
- Patio & porch: Covered
- Pool features: None, Community
- Fencing: Back Yard,Fenced,Gate,Privacy,Wood
Lot
- Size: 5,357.88 Square Feet
- Features: Cleared, Interior Lot, Landscaped, Level, Sprinkler System
Details
- Parcel number: R338720
Construction
Type & style
- Home type: SingleFamily
- Architectural style: Traditional,Detached
- Property subtype: Single Family Residence
- Attached to another structure: Yes
Materials
- Brick
- Foundation: Slab
- Roof: Composition
Condition
- Year built: 2022
Utilities & green energy
- Sewer: Public Sewer
- Water: Public
- Utilities for property: Sewer Available, Water Available
Community & HOA
Community
- Features: Clubhouse, Curbs, Pool, Sidewalks
- Subdivision: Hill Vly
HOA
- Has HOA: Yes
- Services included: Maintenance Grounds
- HOA fee: $360 annually
- HOA name: Whisperwood Home Owners' Association, Inc
- HOA phone: 806-893-3385
Location
- Region: Lubbock
Financial & listing details
- Price per square foot: $153/sqft
- Tax assessed value: $209,612
- Annual tax amount: $4,316
- Date on market: 3/12/2026
- Listing terms: Cash,Conventional,FHA,Other,VA Loan
Estimated market value
$229,000
$218,000 - $240,000
$1,603/mo
Price history
| Date | Event | Price |
|---|---|---|
| 3/12/2026 | Listed for sale | $233,000+5.9%$153/sqft |
Source: NTREIS #21201209 Report a problem | ||
| 6/16/2023 | Sold | -- |
Source:  LBMLS #202306483 Report a problem LBMLS #202306483 Report a problem | ||
| 3/10/2023 | Listed for sale | $219,990$145/sqft |
Source: LBMLS #202303290 Report a problem | ||
| 2/23/2023 | Listing removed | -- |
Source: Zillow Rentals Report a problem | ||
| 2/2/2023 | Listed for rent | $1,750$1/sqft |
Source: Zillow Rentals Report a problem | ||
Public tax history
| Year | Property taxes | Tax assessment |
|---|---|---|
| 2025 | $2,696 -21.3% | $209,612 -5.6% |
| 2024 | $3,425 -21.8% | $221,954 +6.2% |
| 2023 | $4,378 +612.2% | $209,058 +674.3% |
| 2022 | $615 -3.8% | $27,000 |
| 2021 | $639 | $27,000 |
Find assessor info on the county website
Monthly payment
Est. payment$--/mo
Payment breakdown
Explore the cost of this home by adjusting the details. Changes won't be saved.
All calculations are estimates and provided by Zillow, Inc. for informational purposes only. Actual amounts may vary.
HOA fees may include property taxes on listings classified as Co-Ops. Contact the listing agent and/or owner for fee details.
Mortgage interest rates are dependent on a number of factors, including credit score, down payment, and repayment length. Interest rate data provided by Zillow Group Marketplace, Inc. as of 1/1/1970 from various mortgage lenders with which we have lead or other similar arrangements; the Estimated Payment is an average of those rates.
See how much you could borrow to make a competitive offer.
Climate risks
Neighborhood: 79416
Nearby schools
GreatSchools rating
- 3/10Willow Bend Elementary SchoolGrades: PK-5Distance: 0.5 mi
- NAReese Educational CenterGrades: 6-12Distance: 1.2 mi
- 6/10Frenship High SchoolGrades: 9-12Distance: 4.6 mi
Schools provided by the listing agent
- Elementary: Willow Bend
- Middle: Frenship
- High: Frenship
- District: Frenship ISD
Source: NTREIS. This data may not be complete. We recommend contacting the local school district to confirm school assignments for this home.
A local agent can set up tours, give advice and negotiate with sellers.
A local lender can help you make sure your offer is ready when you are.
- Texas
- Lubbock County
- Lubbock
- 79416
- 8424 10th Pl
Nearby cities
Nearby neighborhoods
Nearby zip codes
Other Lubbock Topics
