REDUCED $5,000!
Don’t miss your chance to tour this beautiful townhome at its new, improved price!
Welcome home! This move-in-ready townhome includes a washer, dryer, and refrigerator. Entertain family and friends in the spacious second-story loft—perfect for game nights, a home office, or a flexible living space.
The open-concept main level features a large kitchen island overlooking the great room and dining area, making it ideal for everyday living and entertaining. You’ll love the stylish finishes throughout, including white cabinetry, Bengal White granite countertops, EVP flooring, and plush carpet.
Located in the highly sought-after West End Station community, this designer-curated townhome also offers a 1-car garage, community pool, dog park, and a prime Lebanon location just minutes from downtown shopping, dining, and the Music City Star commuter train for convenient access to downtown Nashville.
Now $5,000 less—don’t miss this opportunity!
Come see why this could be your next home!
Active
Price cut: $5K (7/29)
$289,999
1730 Tahoma Dr, Lebanon, TN 37087
3beds
1,601sqft
Townhouse, Residential, Condominium
Built in 2022
-- sqft lot
$-- Zestimate®
$181/sqft
$190/mo HOA
What's special
- 39 days
- 74
- 12
Zillow last checked:
Listing updated:
Listed by:
Sofia Kropach 615-499-3399,
Benchmark Realty, LLC 615-371-1544
Source: RealTracs MLS as distributed by MLS GRID,MLS#: 3149427
Facts & features
Interior
Bedrooms & bathrooms
- Bedrooms: 3
- Bathrooms: 3
- Full bathrooms: 2
- 1/2 bathrooms: 1
Bedroom 1
- Features: Walk-In Closet(s)
- Level: Walk-In Closet(s)
- Area: 182 Square Feet
- Dimensions: 14x13
Bedroom 2
- Features: Extra Large Closet
- Level: Extra Large Closet
- Area: 110 Square Feet
- Dimensions: 11x10
Bedroom 3
- Features: Extra Large Closet
- Level: Extra Large Closet
- Area: 110 Square Feet
- Dimensions: 11x10
Dining room
- Features: Combination
- Level: Combination
Kitchen
- Features: Eat-in Kitchen
- Level: Eat-in Kitchen
Living room
- Features: Combination
- Level: Combination
- Area: 180 Square Feet
- Dimensions: 15x12
Recreation room
- Features: Second Floor
- Level: Second Floor
- Area: 120 Square Feet
- Dimensions: 12x10
Heating
- Electric
Cooling
- Central Air
Appliances
- Included: Electric Oven, Electric Range, Dishwasher, Disposal, Dryer, Microwave, Refrigerator, Washer
- Laundry: Electric Dryer Hookup, Washer Hookup
Features
- Flooring: Carpet, Wood, Tile
- Basement: None
Interior area
- Total structure area: 1,601
- Total interior livable area: 1,601 sqft
- Finished area above ground: 1,601
Video & virtual tour
Property
Parking
- Total spaces: 1
- Parking features: Garage Faces Front, Driveway
- Attached garage spaces: 1
- Has uncovered spaces: Yes
Features
- Levels: Two
- Stories: 2
- Patio & porch: Patio
- Pool features: Association
- Fencing: Partial
Details
- Parcel number: 057 03202 243
- Special conditions: Standard
Construction
Type & style
- Home type: Townhouse
- Property subtype: Townhouse, Residential, Condominium
- Attached to another structure: Yes
Materials
- Vinyl Siding
- Roof: Shingle
Condition
- New construction: No
- Year built: 2022
Utilities & green energy
- Sewer: Public Sewer
- Water: Public
- Utilities for property: Electricity Available, Water Available, Underground Utilities
Community & HOA
Community
- Subdivision: West End Station
HOA
- Has HOA: Yes
- Amenities included: Clubhouse, Pool, Underground Utilities
- HOA fee: $190 monthly
- Second HOA fee: $450 one time
Location
- Region: Lebanon
Financial & listing details
- Price per square foot: $181/sqft
- Tax assessed value: $237,200
- Annual tax amount: $1,715
- Date on market: 9/15/2026
- Electric utility on property: Yes
Estimated market value
Not available
Estimated sales range
Not available
Not available
Price history
| Date | Event | Price |
|---|---|---|
| 7/29/2026 | Price change | $289,999-1.7%$181/sqft |
Source:  RealTracs MLS as distributed by MLS GRID #3149427 Report a problem | ||
| 3/15/2026 | Listed for sale | $294,999-6.3%$184/sqft |
Source: RealTracs MLS as distributed by MLS GRID #3149427 Report a problem | ||
| 5/2/2023 | Sold | $315,000-3.4%$197/sqft |
Source: Public Record Report a problem | ||
| 3/3/2023 | Listed for sale | $326,070$204/sqft |
Source:  Meritage Homes Report a problem | ||
Public tax history
| Year | Property taxes | Tax assessment |
|---|---|---|
| 2025 | $1,715 | $59,300 |
| 2024 | $1,715 | $59,300 |
| 2023 | $1,715 | $59,300 |
Find assessor info on the county website
Monthly payment
Est. payment
Payment breakdown
Explore the cost of this home by adjusting the details. Changes won't be saved.Climate risks
Neighborhood: 37087
Nearby schools
Schools provided by the listing agent
- Elementary: Coles Ferry Elementary
- Middle: Walter J. Baird Middle School
- High: Lebanon High School
Source: RealTracs MLS as distributed by MLS GRID. This data may not be complete. We recommend contacting the local school district to confirm school assignments for this home.


Similar homes
- $299,9003 bd3 ba1.6k sqft1222 W End Station Dr, Lebanon, TN 37087For Sale
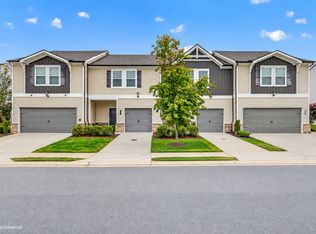
 MLS ID #3626365, Mickey D. Manis. RealTracs MLS as distributed by MLS GRID
- $295,0003 bd3 ba1.6k sqft1738 Tahoma Dr, Lebanon, TN 37087For Sale
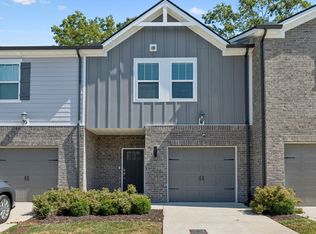 MLS ID #3598926, Lana Suiter. RealTracs MLS as distributed by MLS GRID
- $289,0003 bd3 ba1.6k sqft2203 Kulshan Ct, Lebanon, TN 37087For Sale
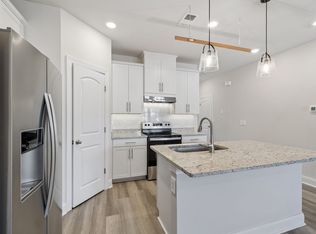 MLS ID #3541575, George W Weeks. RealTracs MLS as distributed by MLS GRID
- $274,0003 bd3 ba1.4k sqft249 Signature Pl, Lebanon, TN 37087For Sale
 MLS ID #3624230, Sarah Skinner. RealTracs MLS as distributed by MLS GRID
- $315,0003 bd3 ba1.6k sqft1910 Cascade Ct, Lebanon, TN 37087For SaleMLS ID #3619922, Khristian Schlemmer. RealTracs MLS as distributed by MLS GRID
- $294,9003 bd3 ba1.5k sqft202 Signature Pl, Lebanon, TN 37087For SaleMLS ID #3163466, Medana Hemontolor. RealTracs MLS as distributed by MLS GRID
- $269,9003 bd3 ba1.4k sqft251 Signature Pl, Lebanon, TN 37087For SaleMLS ID #3623256, George W Weeks. RealTracs MLS as distributed by MLS GRID
- $315,0003 bd3 ba1.7k sqft509 Baxter Xing, Lebanon, TN 37087For SaleMLS ID #3603304, Shallon Vescera. RealTracs MLS as distributed by MLS GRID
- $349,9003 bd3 ba1.8k sqft1778 Tahoma Dr, Lebanon, TN 37087For SaleMLS ID #3515334, Jana Leach. RealTracs MLS as distributed by MLS GRID
- $281,8553 bd3 ba1.3k sqft756 Ashbrook Dr, Lebanon, TN 37087New ConstructionMLS ID #3626334, Channing R Adams. RealTracs MLS as distributed by MLS GRID
- $281,8553 bd3 ba1.3k sqft752 Ashbrook Dr, Lebanon, TN 37087New ConstructionMLS ID #3626330, Channing R Adams. RealTracs MLS as distributed by MLS GRID
- $329,9903 bd3 ba1.4k sqft469 Augustine Dr, Lebanon, TN 37087New ConstructionMLS ID #3626308, Channing R Adams. RealTracs MLS as distributed by MLS GRID
- $329,9903 bd3 ba1.4k sqft471 Augustine Dr, Lebanon, TN 37087New ConstructionMLS ID #3626305, Channing R Adams. RealTracs MLS as distributed by MLS GRID
- $299,9003 bd3 ba1.5k sqft351 Carver Connection Lot 40, Lebanon, TN 37087New ConstructionMLS ID #3612102, Peyton Bell. RealTracs MLS as distributed by MLS GRID
- $354,9003 bd3 ba1.6k sqft350 Canonbury Dr, Lebanon, TN 37087For SaleMLS ID #3620926, Hana Wilkerson. RealTracs MLS as distributed by MLS GRID
- $289,9003 bd2 ba1.5k sqft732 Meadowlane Dr, Lebanon, TN 37087For SaleMLS ID #3593313, Medana Hemontolor. RealTracs MLS as distributed by MLS GRID
- $269,9903 bd3 ba1.3k sqft759 Ashbrook Dr, Lebanon, TN 37087New ConstructionRealTracs MLS as distributed by MLS GRID
- $340,0003 bd3 ba1.8k sqft105 Floyd Jct, Lebanon, TN 37087For SaleMLS ID #3541944, Jess Woods. RealTracs MLS as distributed by MLS GRID
- $325,0003 bd3 ba1.6k sqft930 Chaparral Dr, Lebanon, TN 37087For SaleMLS ID #3621928, Gwen Evangeline Stafford. RealTracs MLS as distributed by MLS GRID
- $259,9903 bd3 ba1.3k sqft754 Ashbrook Dr, Lebanon, TN 37087New ConstructionMLS ID #3626327, Channing R Adams. RealTracs MLS as distributed by MLS GRID
