
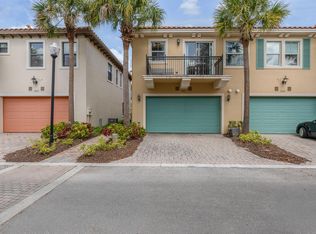
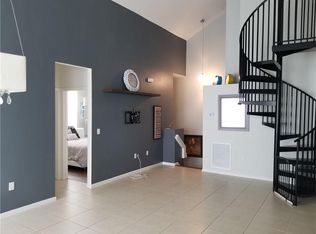
Beautiful 3-bedroom/3 bath townhome in highly desired Artesia community. This amazing home offers lg 2-car garage, open floor plan, high ceilings, large 1 bedroom/1 bath downstairs. Open kitchen provides newer S/S appliances, gas stove, granite countertops, dark wood cabinets & recessed lighting. Beautifully remodeled downstairs bathroom featuring designer marble shower. Lg master bedroom w/large walk-in closet & high ceilings. This well kept home offers indoor laundry room w/newer washer & dryer, hurricane impact windows & doors, extra insulation (low electric bill). The Artesia community is pet friendly & offers wonderful amenities including resort style pools w/cabanas, state of the art gym, indoor gymnasium, tennis & pickle ball courts, & more. A true tropical paradise. A must see!
For sale
$525,000
12641 NW 32nd Place #12641, Sunrise, FL 33323
3beds
1,611sqft
Est.: Get pre-qualified
Townhouse
Built in 2010
-- sqft lot
$511,000 Zestimate®
$326/sqft
$526/mo HOA
What's special
Gas stoveGranite countertopsHigh ceilingsIndoor laundry roomLg master bedroomOpen floor planBeautifully remodeled downstairs bathroom
- 144 days |
- 71 |
- 2 |
Zillow last checked:
Listing updated:
Listed by:
Heather S Vallee 954-632-1262,
Vallee Real Estate Inc
Source: BeachesMLS,MLS#: F10544095 Originating MLS: BeachesMLS
Originating MLS: BeachesMLSTour with a local agent
Facts & features
Interior
Bedrooms & bathrooms
- Bedrooms: 3
- Bathrooms: 3
- Full bathrooms: 3
- Main level bathrooms: 1
- Main level bedrooms: 1
Primary bedroom
- Level: Upper
- Area: 240.07
- Dimensions: 15.66 X 15.33
Bedroom 2
- Level: Upper
- Area: 121.6
- Dimensions: 10 X 12.16
Bedroom 3
- Level: First
- Area: 100
- Dimensions: 10 X 10
Kitchen
- Level: First
- Area: 180.33
- Dimensions: 14.83 X 12.16
Living room
- Level: First
- Area: 204.83
- Dimensions: 13.08 X 15.66
Heating
- Central, Electric
Cooling
- Central Air, Electric
Appliances
- Included: Dryer, Dishwasher, Disposal, Gas Range, Gas Water Heater, Ice Maker, Microwave, Refrigerator, Water Heater, Washer
Features
- Built-in Features, Dual Sinks, Eat-in Kitchen, High Ceilings, Main Level Primary, Pantry, Separate Shower, Upper Level Primary, Walk-In Closet(s)
- Flooring: Tile
Interior area
- Total interior livable area: 1,611 sqft
Video & virtual tour
Property
Parking
- Total spaces: 2
- Parking features: Attached, Covered, Garage, Garage Door Opener, Guest
- Attached garage spaces: 2
Features
- Levels: Two,Multi/Split
- Stories: 2
- Entry location: First Floor Entry,Built-Ins,Fire Sprinklers,Pantry
- Patio & porch: Patio
- Exterior features: Outdoor Living Area
- Pool features: Association
- Fencing: Fenced
- Has view: Yes
- View description: Other
Details
- Parcel number: 494023080900
- Lease amount: $0
- Special conditions: Listed As-Is
Construction
Type & style
- Home type: Townhouse
- Architectural style: Split Level
- Property subtype: Townhouse
Materials
- Block
Condition
- Resale
- New construction: No
- Year built: 2010
Utilities & green energy
- Utilities for property: Cable Available
Community & HOA
Community
- Features: Home Owners Association, Gated
- Security: Fire Sprinkler System, Gated Community, Security Fence, Security Guard
- Pet deposit fee: $0
- Membership fee: $0
- Subdivision: Artesia
HOA
- Has HOA: Yes
- Amenities included: Basketball Court, Billiard Room, Business Center, Cabana, Clubhouse, Fitness Center, Maintenance Grounds, Other, Picnic Area, Playground, Pickleball, Pool, Parking, Spa/Hot Tub
- Services included: Common Areas, Maintenance Grounds, Maintenance Structure, Recreation Facilities
- HOA fee: $526 monthly
- HOA phone: 954-451-0099
Location
- Region: Fort Lauderdale
Financial & listing details
- Price per square foot: $326/sqft
- Annual tax amount: $6,006
- Date on market: 1/6/2026
- Cumulative days on market: 145 days
- Listing terms: Cash,Conventional,FHA,VA Loan
Estimated market value
$511,000
$485,000 - $537,000
$3,694/mo
Price history
| Date | Event | Price |
|---|---|---|
| 1/7/2026 | Listed for sale | $525,000+7.5%$326/sqft |
Source:  BeachesMLS #F10544095 Report a problem BeachesMLS #F10544095 Report a problem | ||
| 5/1/2023 | Sold | $488,300-2.3%$303/sqft |
Source:  MIAMI #A11332409 Report a problem MIAMI #A11332409 Report a problem | ||
| 3/11/2023 | Contingent | $500,000$310/sqft |
Source: MIAMI #A11332409 Report a problem | ||
| 2/23/2023 | Listed for sale | $500,000$310/sqft |
Source: MIAMI #A11332409 Report a problem | ||
| 2/18/2023 | Contingent | $500,000$310/sqft |
Source: MIAMI #A11332409 Report a problem | ||
| 1/31/2023 | Listed for sale | $500,000$310/sqft |
Source: MIAMI #A11332409 Report a problem | ||
Public tax history
Tax history is unavailable.
Monthly payment
Est. payment$--/mo
Payment breakdown
Explore the cost of this home by adjusting the details. Changes won't be saved.
All calculations are estimates and provided by Zillow, Inc. for informational purposes only. Actual amounts may vary.
HOA fees may include property taxes on listings classified as Co-Ops. Contact the listing agent and/or owner for fee details.
Mortgage interest rates are dependent on a number of factors, including credit score, down payment, and repayment length. Interest rate data provided by Zillow Group Marketplace, Inc. as of 1/1/1970 from various mortgage lenders with which we have lead or other similar arrangements; the Estimated Payment is an average of those rates.
See how much you could borrow to make a competitive offer.
Climate risks
Neighborhood: 33323
Nearby schools
GreatSchools rating
- 6/10Nob Hill Elementary SchoolGrades: PK-5Distance: 2.2 mi
- 4/10Bair Middle SchoolGrades: 6-8Distance: 3.1 mi
- 4/10Piper High SchoolGrades: 9-12Distance: 3.6 mi
Schools provided by the listing agent
- Elementary: Nob Hill
- Middle: Bair
- High: Piper
Source: BeachesMLS. This data may not be complete. We recommend contacting the local school district to confirm school assignments for this home.
A local agent can set up tours, give advice and negotiate with sellers.




- Florida
- Broward County
- Sunrise
- 33323
- 12641 NW 32nd Place Unit 12641
Nearby cities
Nearby neighborhoods
Nearby zip codes
Other Sunrise Topics
