This is a must see. Welcome to this gorgeous 4-bedroom, 3.5-bath home nestled in the sought-after Fontanelle subdivision of Madison, MS. Perfectly situated just 5 minutes from the interstate, this residence offers both convenience and luxury. Step inside to discover an open-concept floor plan that seamlessly connects the spacious kitchen and inviting living room, ideal for entertaining family and friends. The modern kitchen features ample cabinetry, a large island, and plenty of counter space. Upstairs, you'll find a versatile bonus room perfect for a media area, playroom, or home office. The second level also includes a bedroom with a full bath and a generous walk-in closet, providing privacy and comfort for guests or family members. The master suite is a true retreat, featuring a luxurious soaking tub, a separate shower, and a spacious walk-in closet. The beautifully designed laundry room offers convenience with a sizable layout and a sink, making laundry chores more manageable. Additional highlights include a three-car garage, providing ample storage, and a nice-sized patio ideal for outdoor gatherings and relaxation. This exceptional home combines modern amenities with thoughtful design in a prime location. Don't miss the opportunity to make this beautiful property your new home!
Active
$615,000
129 Genoa Dr, Madison, MS 39110
4beds
3,058sqft
Residential, Single Family Residence
Built in 2025
0.27 Acres Lot
$611,100 Zestimate®
$201/sqft
$95/mo HOA
What's special
Versatile bonus roomSeparate showerThree-car garageBeautifully designed laundry roomOpen-concept floor planSpacious kitchenSpacious walk-in closet
- 384 days
- 296
- 15
Zillow last checked:
Listing updated:
Listed by:
Ajuanzie Ross Johnson 601-750-3843,
Premier Living Realty, LLC 601-790-1772
Source: MLS United,MLS#: 4124526
Facts & features
Interior
Bedrooms & bathrooms
- Bedrooms: 4
- Bathrooms: 4
- Full bathrooms: 3
- 1/2 bathrooms: 1
Heating
- ENERGY STAR Qualified Equipment, Fireplace Insert, Fireplace(s), Natural Gas
Cooling
- Gas, Multi Units
Appliances
- Included: Built-In Gas Range, Dishwasher, Disposal, Double Oven, ENERGY STAR Qualified Appliances, Microwave
- Laundry: Electric Dryer Hookup, Laundry Room, Main Level, Sink, Washer Hookup
Features
- Bar, Bookcases, Built-in Features, Ceiling Fan(s), Double Vanity, Eat-in Kitchen, Entrance Foyer, High Ceilings, Kitchen Island, Open Floorplan, Pantry, Recessed Lighting, Soaking Tub
- Flooring: Tile, Wood
- Doors: Dead Bolt Lock(s), French Doors
- Windows: Double Pane Windows, Insulated Windows
- Has fireplace: Yes
- Fireplace features: EPA Qualified Fireplace, Gas Log, Great Room, Living Room
Interior area
- Total structure area: 3,058
- Total interior livable area: 3,058 sqft
Video & virtual tour
Property
Parking
- Total spaces: 3
- Parking features: Driveway, Private
- Garage spaces: 3
- Carport spaces: 3
- Covered spaces: 6
- Has uncovered spaces: Yes
Features
- Levels: Two
- Stories: 2
- Patio & porch: Front Porch, Patio
- Exterior features: Lighting, Private Yard
- Fencing: None
Lot
- Size: 0.27 Acres
- Features: City Lot
Details
- Parcel number: 072c06a005/28
Construction
Type & style
- Home type: SingleFamily
- Property subtype: Residential, Single Family Residence
Materials
- Brick, Siding
- Foundation: Slab
- Roof: Architectural Shingles
Condition
- New Construction
- New construction: Yes
- Year built: 2025
Utilities & green energy
- Sewer: Private Sewer
- Water: Public
- Utilities for property: Cable Available, Electricity Available, Natural Gas Available, Water Available, Natural Gas in Kitchen
Community & HOA
Community
- Security: Carbon Monoxide Detector(s), Fire Alarm, Gated Community, Smoke Detector(s)
- Subdivision: Fontanelle
HOA
- Has HOA: Yes
- Services included: Management, Pool Service
- HOA fee: $570 semi-annually
Location
- Region: Madison
Financial & listing details
- Price per square foot: $201/sqft
- Date on market: 9/22/2026
- Electric utility on property: Yes
Estimated market value
$611,100
$581,000 - $642,000
$4,380/mo
Price history
| Date | Event | Price |
|---|---|---|
| 9/22/2026 | Listed for sale | $615,000$201/sqft |
Source: MLS United #4124526 Report a problem | ||
| 9/11/2026 | Pending sale | $615,000$201/sqft |
Source: MLS United #4124526 Report a problem | ||
| 6/3/2026 | Listed for sale | $615,000$201/sqft |
Source: MLS United #4124526 Report a problem | ||
| 5/28/2026 | Pending sale | $615,000$201/sqft |
Source: MLS United #4124526 Report a problem | ||
| 3/30/2026 | Price change | $615,000-3.6%$201/sqft |
Source: MLS United #4124526 Report a problem | ||
| 2/18/2026 | Price change | $638,000-0.6%$209/sqft |
Source: MLS United #4124526 Report a problem | ||
| 9/4/2025 | Listed for sale | $642,000$210/sqft |
Source: MLS United #4124526 Report a problem | ||
Public tax history
Tax history is unavailable.
Monthly payment
Est. payment
Payment breakdown
Explore the cost of this home by adjusting the details. Changes won't be saved.Climate risks
Neighborhood: 39110
Nearby schools
Schools provided by the listing agent
- Elementary: Madison Avenue
- Middle: Rosa Scott
- High: Madison Central
Source: MLS United. This data may not be complete. We recommend contacting the local school district to confirm school assignments for this home.

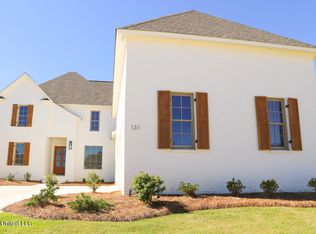
Similar homes
- $609,9005 bd4 ba3k sqft114 First Colony Blvd, Madison, MS 39110For Sale
 MLS ID #4162472, Ben Hill, Havard Real Estate Group, LLC. MLS United
 - $655,0004 bd4 ba3.2k sqft131 Southampton Cir, Madison, MS 39110For Sale
 MLS ID #4160221, Madison Hill, Southern Homes Real Estate. MLS United
 - $520,0004 bd3 ba2.5k sqft189 Stone Creek Dr, Madison, MS 39110For Sale
 MLS ID #4161447, Sheila Gonseth, The Compass Group. MLS United
 - $769,0004 bd5 ba3.3k sqft130 W Florida Blvd, Madison, MS 39110For Sale
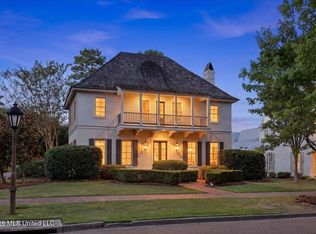 MLS ID #4162893, Lacy Waters, Overby, Inc.. MLS United
