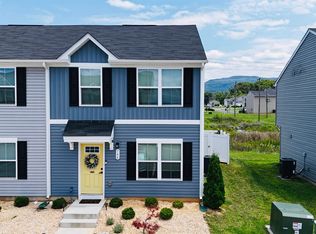
Perfect starter home that's almost new and freshly painted! This move-in-ready home features an open-concept floor plan with a seamless flow from the spacious kitchen to the bright living area, making everyday living and entertaining easy. Large windows fill the home with abundant natural light, creating a warm and inviting atmosphere. Upstairs, retreat to the private primary suite for peace and relaxation. The unfinished basement, already plumbed for a future bathroom, offers endless possibilities for additional living space, a home office, gym, or extra storage. Enjoy the quiet setting and peaceful views from the deck. With modern finishes, room to grow, and a fantastic layout, this home is ready for its next owner!
Active
$279,900
753 Carson Cir, Grottoes, VA 24441
3beds
1,220sqft
:
Get pre-qualified$1,754/mo
Townhouse
Built in 2022
2,613 Square Feet Lot
$267,400 Zestimate®
$229/sqft
$88/mo HOA
What's special
Modern finishesOpen-concept floor planFantastic layoutQuiet settingFreshly paintedWarm and inviting atmospherePrivate primary suite
- 5 days |
- 198 |
- 15 |
Zillow last checked:
Listing updated:
Listed by:
Doughty & Company 540-578-1851,
Kline May Realty 540-437-3500
Source: CAAR,MLS#: 679743 Originating MLS: Harrisonburg-Rockingham Area Association of REALTORS
Originating MLS: Harrisonburg-Rockingham Area Association of REALTORSFacts & features
Interior
Bedrooms & bathrooms
- Bedrooms: 3
- Bathrooms: 3
- Full bathrooms: 2
- 1/2 bathrooms: 1
- Main level bathrooms: 1
Rooms
- Room types: Bathroom, Bedroom, Eat-in Kitchen, Full Bath, Half Bath, Kitchen, Laundry, Living Room, Primary Bathroom, Primary Bedroom
Primary bedroom
- Level: Second
Bedroom
- Level: Second
Primary bathroom
- Level: Second
Bathroom
- Level: Second
Half bath
- Level: First
Kitchen
- Level: First
Laundry
- Level: Second
Living room
- Level: First
Other
- Level: Basement
Heating
- Central, Electric, Heat Pump
Cooling
- Central Air, Heat Pump
Appliances
- Included: Dishwasher, Electric Range, Disposal, Microwave, Refrigerator, Dryer, Washer
Features
- Breakfast Area, Eat-in Kitchen, Kitchen Island, Recessed Lighting
- Flooring: Carpet, Luxury Vinyl Plank
- Windows: Insulated Windows, Low-Emissivity Windows, Screens
- Basement: Exterior Entry,Full,Heated,Interior Entry,Walk-Out Access
- Common walls with other units/homes: End Unit
Interior area
- Total structure area: 1,800
- Total interior livable area: 1,220 sqft
- Finished area above ground: 1,220
- Finished area below ground: 0
Property
Parking
- Total spaces: 2
- Parking features: Assigned, Asphalt, Two Spaces, On Street
- Has uncovered spaces: Yes
Features
- Levels: Two
- Stories: 2
- Patio & porch: Deck
- Pool features: None
- Has view: Yes
- View description: City, Rural
Lot
- Size: 2,613 Square Feet
- Features: Cul-De-Sac
Details
- Parcel number: 160/ E 13// 14/H
- Zoning description: Town
Construction
Type & style
- Home type: Townhouse
- Architectural style: Colonial
- Property subtype: Townhouse
- Attached to another structure: Yes
Materials
- Stick Built, Vinyl Siding
- Foundation: Slab
- Roof: Composition,Shingle
Condition
- New construction: No
- Year built: 2022
Details
- Builder name: RYAN HOMES
Utilities & green energy
- Electric: Underground
- Sewer: Public Sewer
- Water: Public
- Utilities for property: Cable Available, Fiber Optic Available
Community & HOA
Community
- Subdivision: SHADY CREEK
HOA
- Has HOA: Yes
- Amenities included: None
- Services included: Snow Removal
- HOA fee: $88 monthly
Location
- Region: Grottoes
Financial & listing details
- Price per square foot: $229/sqft
- Tax assessed value: $188,900
- Annual tax amount: $1,284
- Date on market: 7/21/2026
- Cumulative days on market: 7 days
Estimated market value
$267,400
$254,000 - $281,000
$1,717/mo
Price history
| Date | Event | Price |
|---|---|---|
| 7/21/2026 | Listed for sale | $279,900$229/sqft |
Source:  CAAR #679743 Report a problem CAAR #679743 Report a problem | ||
Public tax history
| Year | Property taxes | Tax assessment |
|---|---|---|
| 2024 | $1,285 | $188,900 |
| 2023 | $1,285 +844.5% | $188,900 +844.5% |
| 2022 | $136 | $20,000 |
Find assessor info on the county website
Monthly payment
Est. payment
Payment breakdown
Explore the cost of this home by adjusting the details. Changes won't be saved.Climate risks
Neighborhood: 24441
Nearby schools
GreatSchools rating
- 4/10South River Elementary SchoolGrades: PK-5Distance: 1 mi
- 4/10Elkton Middle SchoolGrades: 6-8Distance: 14.7 mi
- 7/10East Rockingham High SchoolGrades: 9-12Distance: 12.6 mi
Schools provided by the listing agent
- Elementary: South River
- Middle: Elkton
- High: East Rockingham
Source: CAAR. This data may not be complete. We recommend contacting the local school district to confirm school assignments for this home.
- $270,2003 bd2 ba1.2k sqft757 Carson Cir, Grottoes, VA 24441Off Market
- $262,5003 bd3 ba1.2k sqft763 Carson Cir, Grottoes, VA 24441Sold
- $255,0003 bd2 ba1.2k sqft752 Carson Cir, Grottoes, VA 24441Off Market
- $270,2003 bd2 ba1.2k sqft765 Carson Cir, Grottoes, VA 24441Off Market
- $255,1003 bd2 ba1.2k sqft758 Carson Cir, Grottoes, VA 24441Off Market
- $250,9003 bd2 ba1.2k sqft760 Carson Cir, Grottoes, VA 24441Off Market
- $246,2003 bd2 ba1.2k sqft762 Carson Cir, Grottoes, VA 24441Off Market
- $274,2003 bd2 ba1.2k sqft769 Carson Cir, Grottoes, VA 24441Off Market
A local agent can set up tours, give advice and negotiate with sellers.
Similar homes
- $265,0003 bd3 ba1.2k sqft766 Carson Cir, Grottoes, VA 24441For Sale
 MLS ID #679880, WHITNEY JORDAN, EXP REALTY LLC - STAFFORD. CAAR
 - $270,0003 bd3 ba1.2k sqft785 Carson Cir, Grottoes, VA 24441For Sale
 MLS ID #679610, Charity Pering, Funkhouser Real Estate Group. CAAR
 - $299,0003 bd2 ba1.4k sqft205 10th St, Grottoes, VA 24441For Sale

 MLS ID #VARO2003218, Jason Navrrate henriquez, Long & Foster Real Estate, Inc.. Bright MLS
 - $319,9003 bd2 ba1.1k sqft1450 Mandolin Ave, Grottoes, VA 24441For Sale
 MLS ID #679571, Nick Whitelock, Massanutten Realty. CAAR
 - $255,0003 bd3 ba1.3k sqft121 21st St, Grottoes, VA 24441For SaleMLS ID #679560, Kelsey Swartzentruber, Funkhouser Real Estate Group. CAAR
- $325,0003 bd2 ba1.6k sqft4695 E Side Hwy, Grottoes, VA 24441For SaleMLS ID #VAAG2002856, Renee Whitmore, Old Dominion Realty. Bright MLS
- $289,9003 bd3 ba1.3k sqft2945 Locust Grove Ct, Harrisonburg, VA 22801For SaleMLS ID #679856, Leila Longcor, Kline May Realty. CAAR
- $359,9003 bd2 ba1.5k sqft108 Augusta Ave, Grottoes, VA 24441For SaleMLS ID #VARO2003122, Devin Moore, Innovation Properties, LLC. Bright MLS
- $292,9003 bd1 ba1.3k sqft9449 Port Republic Rd, Port Republic, VA 24471For SaleMLS ID #679540, LaDawn Knicely, Hometown Realty Group. CAAR
- $--3 bd2 ba1.5k sqft1724 Hermitage Ct, Harrisonburg, VA 22801AuctionAuction.com 2
- $279,9903 bd3 ba1.5k sqft112 Berrets Ln, Waynesboro, VA 22980New ConstructionMLS ID #679938, Victoria Clark, D.R. Horton Realty of Virginia LLC. CAAR
- $279,9903 bd3 ba1.5k sqft116 Berrets Ln, Waynesboro, VA 22980New ConstructionMLS ID #679937, Victoria Clark, D.R. Horton Realty of Virginia LLC. CAAR
- $279,9903 bd3 ba1.5k sqft104 Berrets Ln, Waynesboro, VA 22980New ConstructionMLS ID #679940, Victoria Clark, D.R. Horton Realty of Virginia LLC. CAAR
- $279,9903 bd3 ba1.5k sqft108 Berrets Ln, Waynesboro, VA 22980New ConstructionMLS ID #679939, Victoria Clark, D.R. Horton Realty of Virginia LLC. CAAR
- $399,0003 bd1 ba1.6k sqft10412 Browns Gap Rd, Grottoes, VA 24441For Sale By Owner
- $289,9903 bd3 ba1.5k sqft120 Berrets Ln, Waynesboro, VA 22980New ConstructionMLS ID #679935, Victoria Clark, D.R. Horton Realty of Virginia LLC. CAAR
- $289,9903 bd3 ba1.5k sqft100 Berrets Ln, Waynesboro, VA 22980New ConstructionMLS ID #679936, Victoria Clark, D.R. Horton Realty of Virginia LLC. CAAR
- $253,9004 bd-- ba1.3k sqft1338 Bradley Dr, Harrisonburg, VA 22801For Sale By Owner
- $325,0003 bd2 ba1.2k sqft20 Millport Ct, Weyers Cave, VA 24486For SaleMLS ID #VAAG2002862, Angela Andrews, WV Heritage Real Estate, LLC.. Bright MLS
- $313,5004 bd2 ba1.7k sqft540 Battlefield Rd, Fort Defiance, VA 24437For SaleMLS ID #679595, GRACE BELLOWS, SAMSON PROPERTIES. CAAR
