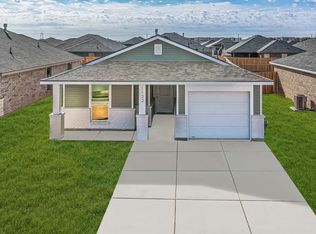
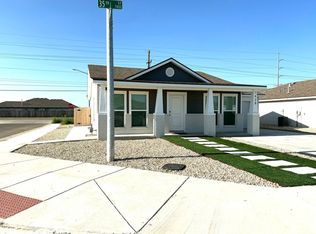
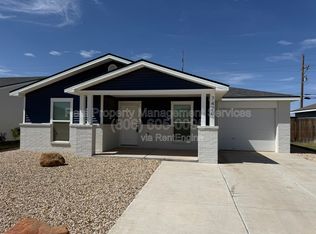
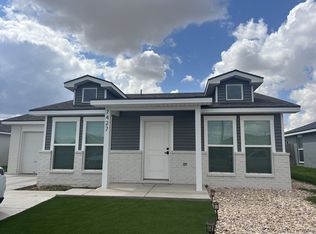
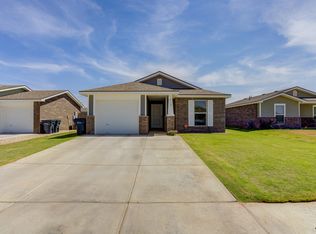
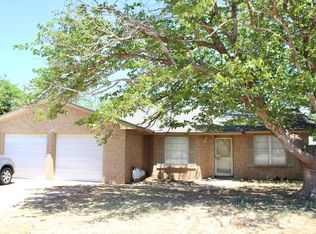
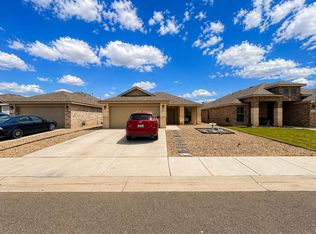
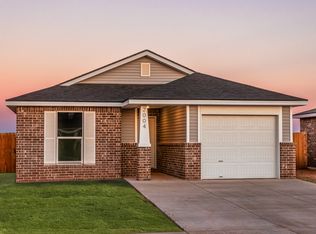
Welcome to this charming home located in Lubbock, TX, offering a spacious and inviting atmosphere. The property features a well-maintained interior with 2 bedrooms and 2 bathrooms. Enjoy the open-concept design, modern kitchen and a cozy living area that flows seamlessly for entertaining. The backyard has an optional hot tub providing a serene escape with space for outdoor activities. Custom blinds throughout the home. Both front and backyard are completely done with rock and artificial turf providing a low maintenance landscape. Conveniently located near local amenities and schools. Don't miss this opportunity!
For sale
Price cut: $5K (2/24)
$175,000
7424 35th St, Lubbock, TX 79407
2beds
1,010sqft
Est.:
Single Family Residence
Built in 2023
4,791.6 Square Feet Lot
$-- Zestimate®
$173/sqft
$-- HOA
What's special
Low maintenance landscapeModern kitchenSpacious and inviting atmosphereWell-maintained interiorOpen-concept designSpace for outdoor activities
- 4 days |
- 119 |
- 9 |
Likely to sell faster than
Zillow last checked:
Listing updated:
Listed by:
Steve Koleno 0779766 804-656-5007,
Beycome Brokerage Realty LLC 804-656-5007
Source: NTREIS,MLS#: 21276742
Tour with a local agent
Facts & features
Interior
Bedrooms & bathrooms
- Bedrooms: 2
- Bathrooms: 2
- Full bathrooms: 2
Primary bedroom
- Level: First
- Dimensions: 14 x 11
Living room
- Level: First
- Dimensions: 10 x 10
Heating
- Central
Cooling
- Central Air
Appliances
- Included: Dishwasher, Electric Range, Microwave, Refrigerator
Features
- Granite Counters, Kitchen Island, Open Floorplan, Pantry, Walk-In Closet(s)
- Flooring: Vinyl
- Has basement: No
- Has fireplace: No
Interior area
- Total interior livable area: 1,010 sqft
Video & virtual tour
Property
Parking
- Total spaces: 1
- Parking features: Drive Through
- Attached garage spaces: 1
Features
- Levels: One
- Stories: 1
- Exterior features: Uncovered Courtyard
- Pool features: Pool
- Has spa: Yes
- Spa features: Hot Tub
Lot
- Size: 4,791.6 Square Feet
Details
- Parcel number: R346258
Construction
Type & style
- Home type: SingleFamily
- Architectural style: Detached
- Property subtype: Single Family Residence
Materials
- Unknown
- Foundation: Brick/Mortar
- Roof: Composition
Condition
- Year built: 2023
Utilities & green energy
- Utilities for property: Electricity Available, Electricity Connected, Natural Gas Available, Separate Meters, Water Available
Community & HOA
Community
- Features: Community Mailbox, Curbs
- Subdivision: Upland Xing
HOA
- Has HOA: No
Location
- Region: Lubbock
Financial & listing details
- Price per square foot: $173/sqft
- Tax assessed value: $149,819
- Annual tax amount: $3,264
- Date on market: 5/20/2026
- Cumulative days on market: 109 days
- Listing terms: Cash,Conventional,FHA,Other,VA Loan
- Road surface type: Gravel
Estimated market value
Not available
Estimated sales range
Not available
Not available
Price history
| Date | Event | Price |
|---|---|---|
| 2/24/2026 | Price change | $175,000-2.8%$173/sqft |
Source: NTREIS #21171850 Report a problem | ||
| 2/5/2026 | Listed for sale | $179,999+12.2%$178/sqft |
Source: NTREIS #21171850 Report a problem | ||
| 2/16/2023 | Listing removed | -- |
Source: Betenbough Homes Report a problem | ||
| 1/25/2023 | Listed for sale | $160,475$159/sqft |
Source: Betenbough Homes Report a problem | ||
Public tax history
| Year | Property taxes | Tax assessment |
|---|---|---|
| 2025 | $969 -45% | $149,819 +2.9% |
| 2024 | $1,762 +127.4% | $145,617 +316% |
| 2023 | $775 | $35,000 |
Find assessor info on the county website
Monthly payment
Est. payment$--/mo
Payment breakdown
Explore the cost of this home by adjusting the details. Changes won't be saved.
All calculations are estimates and provided by Zillow, Inc. for informational purposes only. Actual amounts may vary.
HOA fees may include property taxes on listings classified as Co-Ops. Contact the listing agent and/or owner for fee details.
Mortgage interest rates are dependent on a number of factors, including credit score, down payment, and repayment length. Interest rate data provided by Zillow Group Marketplace, Inc. as of 1/1/1970 from various mortgage lenders with which we have lead or other similar arrangements; the Estimated Payment is an average of those rates.
See how much you could borrow to make a competitive offer.
Climate risks
Neighborhood: 79407
Nearby schools
GreatSchools rating
- 7/10New Elementary SchoolGrades: PK-5Distance: 1.5 mi
- 5/10Alcove Trails MiddleGrades: 6-8Distance: 1.8 mi
- 6/10Frenship High SchoolGrades: 9-12Distance: 3.5 mi
Schools provided by the listing agent
- Elementary: Crestview
- Middle: Frenship
- High: Frenship
- District: Frenship ISD
Source: NTREIS. This data may not be complete. We recommend contacting the local school district to confirm school assignments for this home.
A local agent can set up tours, give advice and negotiate with sellers.
A local lender can help you make sure your offer is ready when you are.
- Texas
- Lubbock County
- Lubbock
- 79407
- 7424 35th St
Nearby cities
Nearby neighborhoods
Nearby zip codes
Other Lubbock Topics
