This Cedar Ridge golfview estate offers a perfect location for enhancing an already fabulous and generous open floorplan with double doorways, triple crowns, wainscoting, high ceilings and so much more. Open kitchen with additional breakfast bar and eating, grand room with beverage fridge. Master suite with separate closets, large shower and bath areas, and private full study down. Enclosed patio and multiple porches with stone and brick accents to enjoy and set apart the views. New Tamko Titan XT roof installed in June 2026, Fresh paint throughout August 2026. Must see all the potential and the golf course views!
For sale
$575,000
3603 S Orange Cir, Broken Arrow, OK 74011
4beds
3,813sqft
Single Family Residence
Built in 1990
0.45 Acres Lot
$564,100 Zestimate®
$151/sqft
$36/mo HOA
What's special
Golf course viewsEnclosed patioGenerous open floorplanPrivate full study downDouble doorwaysOpen kitchenTriple crowns
- 1 day
- 115
- 6
Likely to sell faster than
Zillow last checked:
Listing updated:
Listed by:
Julie Tetsworth 918-633-0600,
Coldwell Banker Select
Source: MLS Technology, Inc.,MLS#: 2641757 Originating MLS: MLS Technology
Facts & features
Interior
Bedrooms & bathrooms
- Bedrooms: 4
- Bathrooms: 4
- Full bathrooms: 3
- 1/2 bathrooms: 1
Primary bedroom
- Description: Primary Bedroom,
- Level: First
Bedroom
- Description: Bedroom,Private Bath,Walk-in Closet
- Level: Second
Bedroom
- Description: Bedroom,Pullman Bath,Walk-in Closet
- Level: Second
Bedroom
- Description: Bedroom,Pullman Bath,Walk-in Closet
- Level: Second
Primary bathroom
- Description: Primary Bath,Double Sink,Full Bath,Shower Only,Whirlpool
- Level: First
Bathroom
- Description: Hall Bath,Half Bath
- Level: First
Bonus room
- Description: Additional Room,Florida
- Level: First
Dining room
- Description: Dining Room,Formal
- Level: First
Game room
- Description: Game/Rec Room,Over Garage
- Level: Second
Kitchen
- Description: Kitchen,Breakfast Nook,Eat-In,Island
- Level: First
Living room
- Description: Living Room,Formal
- Level: First
Utility room
- Description: Utility Room,Separate
- Level: First
Heating
- Central, Gas
Cooling
- Central Air
Appliances
- Included: Built-In Range, Double Oven, Dishwasher, Disposal, Gas Water Heater, Oven, Range
Features
- Ceramic Counters, Granite Counters, None
- Flooring: Other
- Doors: Insulated Doors
- Windows: Casement Window(s), Insulated Windows
- Number of fireplaces: 2
- Fireplace features: Glass Doors, Gas Log, Gas Starter
Interior area
- Total structure area: 3,813
- Total interior livable area: 3,813 sqft
Property
Parking
- Total spaces: 3
- Parking features: Attached, Garage, Shelves, Storage, Workshop in Garage
- Attached garage spaces: 3
Accessibility
- Accessibility features: Accessible Doors, Accessible Entrance
Features
- Levels: Two
- Stories: 2
- Patio & porch: Enclosed, Patio, Porch
- Exterior features: Irrigation Sprinklers, Landscaping, Rain Gutters
- Pool features: None
- Fencing: Decorative,Other,Partial
Lot
- Size: 0.45 Acres
- Features: Corner Lot, Mature Trees
Details
- Additional structures: None
Construction
Type & style
- Home type: SingleFamily
- Property subtype: Single Family Residence
Materials
- Brick, Wood Frame
- Foundation: Slab
- Roof: Asphalt,Fiberglass
Condition
- Year built: 1990
Utilities & green energy
- Sewer: Public Sewer
- Water: Public
- Utilities for property: Electricity Available, Natural Gas Available, Water Available
Green energy
- Energy efficient items: Doors, Insulation, Windows
Community & HOA
Community
- Features: Gutter(s), Sidewalks
- Security: No Safety Shelter
- Subdivision: Cedar Ridge North Resub Cedar Ridge Club
HOA
- Has HOA: Yes
- Amenities included: Golf Course
- HOA fee: $427 annually
Location
- Region: Broken Arrow
Financial & listing details
- Price per square foot: $151/sqft
- Annual tax amount: $4,962
- Date on market: 11/21/2026
- Cumulative days on market: 179 days
- Listing terms: Conventional,VA Loan
Estimated market value
$564,100
$536,000 - $592,000
$4,501/mo
Price history
| Date | Event | Price |
|---|---|---|
| 11/21/2026 | Listed for sale | $575,000$151/sqft |
Source:  MLS Technology, Inc. #2641757 Report a problem | ||
| 11/20/2026 | Listing removed | $575,000$151/sqft |
Source:  Coldwell Banker Select #2638481 Report a problem | ||
| 10/23/2026 | Listed for sale | $575,000-4%$151/sqft |
Source: MLS Technology, Inc. #2638481 Report a problem | ||
| 10/20/2026 | Listing removed | $599,000$157/sqft |
Source: Coldwell Banker Select #2619094 Report a problem | ||
| 8/12/2026 | Price change | $599,000-7.8%$157/sqft |
Source: MLS Technology, Inc. #2619094 Report a problem | ||
| 7/22/2026 | Price change | $650,000-5.7%$170/sqft |
Source: MLS Technology, Inc. #2619094 Report a problem | ||
| 6/24/2026 | Price change | $689,000-3.4%$181/sqft |
Source: MLS Technology, Inc. #2619094 Report a problem | ||
| 5/24/2026 | Listed for sale | $713,000$187/sqft |
Source: MLS Technology, Inc. #2619094 Report a problem | ||
Public tax history
Tax history is unavailable.
Monthly payment
Est. payment
Payment breakdown
Explore the cost of this home by adjusting the details. Changes won't be saved.Climate risks
Neighborhood: 74011
Nearby schools
Schools provided by the listing agent
- Elementary: Cedar Ridge
- High: Union
- District: Union - Sch Dist (9)
Source: MLS Technology, Inc.. This data may not be complete. We recommend contacting the local school district to confirm school assignments for this home.
- $493,5005 bd4 ba-- sqft5508 W Orlando Cir, Broken Arrow, OK 74011Off Market
- $595,1004 bd4 ba4.5k sqft5508 W Orlando Cres S, Broken Arrow, OK 74011Off Market
- $435,000-- bd2 ba3.5k sqft5504 W Orlando Cres S, Broken Arrow, OK 74011Off Market
- $436,5004 bd4 ba3.9k sqft5504 W Orlando Cir, Broken Arrow, OK 74011Off Market

Similar homes
- $550,0004 bd4 ba4.5k sqft3609 S Sequoia Ave, Broken Arrow, OK 74011For Sale
 MLS ID #2619937, Gayle Roberts-Pisklo, Chinowth & Cohen. MLS Technology, Inc.
- $599,9005 bd4 ba4.2k sqft5101 W Birmingham St, Broken Arrow, OK 74011For Sale
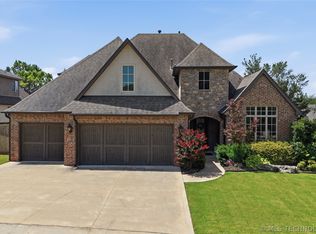 MLS ID #2623873, Cristy L Collum, HomeWorx, LLC. MLS Technology, Inc.
- $549,9504 bd5 ba4k sqft7819 E 99th Pl, Tulsa, OK 74133For Sale
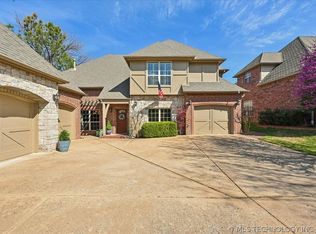 MLS ID #2638315, Kellie Garcia, Chinowth & Cohen. MLS Technology, Inc.
- $600,0005 bd4 ba3.9k sqft21192 E 112th St S, Broken Arrow, OK 74014For Sale
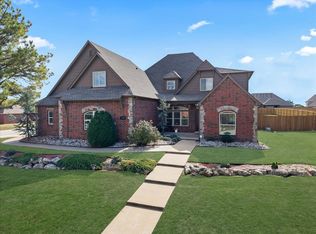 MLS ID #2638713, Kathryn French, Keller Williams Advantage. MLS Technology, Inc.
