Welcome to Zanjero Trails, where stunning White Tank Mountain views set the backdrop for this beautifully upgraded 2023 home with 4 bedrooms, 3 full baths, upstairs loft, 9' ceilings, 8' interior doors, 5½'' baseboards, satin nickel fixtures. The gorgeous kitchen offers upgraded maple cabinetry, granite countertops, decorative tile backsplash, walk-in pantry, island with sink, breakfast bar & pendant lighting. Spacious Master Suite features a luxurious bath with dual granite vanities, separate shower & soaking tub. Three bedrooms are upstairs with one bedroom & full bath downstairs. All appliances convey, including washer/dryer in the upstairs laundry room. Special extras - 8' garage door, epoxy garage floor, whole-house water filtration, ceiling fans, formal landscaping & storage shed.
For sale
$519,000
19146 W SOLANO Drive, Litchfield Park, AZ 85340
4beds
2,449sqft
Single Family Residence
Built in 2022
5,400 Square Feet Lot
$-- Zestimate®
$212/sqft
$84/mo HOA
What's special
Epoxy garage floorUpstairs loftSeparate showerBreakfast barWalk-in pantryIsland with sinkSatin nickel fixtures
- 9 days
- 115
- 4
Likely to sell faster than
Zillow last checked:
Listing updated:
Listed by:
Mary Platt 602-618-6764,
Silver Alliance Realty,
Thomas Platt 602-615-8470,
Silver Alliance Realty
Source: ARMLS,MLS#: 7087559
Facts & features
Interior
Bedrooms & bathrooms
- Bedrooms: 4
- Bathrooms: 3
- Full bathrooms: 3
Heating
- ENERGY STAR Qualified Equipment, Natural Gas
Cooling
- Central Air, ENERGY STAR Qualified Equipment, Programmable Thmstat
Appliances
- Included: Dryer, Washer, Refrigerator, Built-in Microwave, Dishwasher, Disposal, Gas Range, Electric Oven, Gas Cooktop, Water Purifier
- Laundry: Upper Level, Engy Star (See Rmks)
Features
- Pantry, Quartz Countertops, High Speed Internet, Double Vanity, Upstairs, Breakfast Bar, 9+ Flat Ceilings, Kitchen Island, Full Bth Master Bdrm, Separate Shwr & Tub
- Flooring: Carpet, Tile
- Windows: Screens, Low Emissivity Windows, Double Pane Windows, ENERGY STAR Qualified Windows, Tinted Windows
- Has basement: No
- Has fireplace: No
Interior area
- Total structure area: 2,449
- Total interior livable area: 2,449 sqft
Property
Parking
- Total spaces: 4
- Parking features: Attached, Garage Door Opener, Over Height Garage
- Attached garage spaces: 2
- Uncovered spaces: 2
Features
- Stories: 2
- Patio & porch: Covered, Patio
- Exterior features: Storage
- Spa features: None
- Fencing: Back Yard,Block
- Has view: Yes
- View description: Mountain(s)
Lot
- Size: 5,400 Square Feet
- Features: North/South Exposure, Desert Front, Synthetic Grass Back, Irrigation Front
Details
- Additional structures: Shed(s)
- Parcel number: 50245739
Construction
Type & style
- Home type: SingleFamily
- Property subtype: Single Family Residence
Materials
- Brick Veneer, Spray Foam Insulation, Stucco, Wood Frame, Painted, Ducts Professionally Air-Sealed
- Roof: Tile,Concrete
Condition
- Year built: 2022
Details
- Builder name: BEAZER HOMES
- Warranty included: Yes
Utilities & green energy
- Electric: 220 Volts in Kitchen
- Sewer: Public Sewer
Green energy
- Water conservation: Tankless Ht Wtr Heat
Community & HOA
Community
- Features: Playground, Biking/Walking Path
- Subdivision: ZANJERO TRAILS PARCEL 34D
HOA
- Has HOA: Yes
- Services included: Maintenance Grounds
- HOA fee: $252 quarterly
- HOA name: Windrose at Zanjero
- HOA phone: 480-921-7500
Location
- Region: Litchfield Park
Financial & listing details
- Price per square foot: $212/sqft
- Tax assessed value: $397,500
- Annual tax amount: $2,680
- Date on market: 10/1/2026
- Cumulative days on market: 9 days
- Listing terms: VA Loan,Cash,Conventional,FHA
- Ownership: Fee Simple
- Electric utility on property: Yes
- Road surface type: Asphalt
Estimated market value
Not available
Estimated sales range
Not available
Not available
Price history
| Date | Event | Price |
|---|---|---|
| 10/1/2026 | Listed for sale | $519,000+10.4%$212/sqft |
Source:  ARMLS #7087559 Report a problem ARMLS #7087559 Report a problem | ||
| 4/25/2023 | Sold | $470,000-6%$192/sqft |
Source: ARMLS #6510106 Report a problem | ||
| 4/11/2023 | Pending sale | $499,900$204/sqft |
Source: ARMLS #6510106 Report a problem | ||
| 1/20/2023 | Listed for sale | $499,900$204/sqft |
Source: ARMLS #6510106 Report a problem | ||
Public tax history
| Year | Property taxes | Tax assessment |
|---|---|---|
| 2025 | $1,668 +3.4% | $39,750 -5.4% |
| 2024 | $1,613 +2009.3% | $42,010 +5004.5% |
| 2023 | $76 -43.8% | $823 -42.2% |
| 2022 | $136 | $1,425 -46.9% |
| 2021 | -- | $2,683 |
Find assessor info on the county website
Monthly payment
Est. payment
Payment breakdown
Explore the cost of this home by adjusting the details. Changes won't be saved.Climate risks
Neighborhood: 85340
Nearby schools
Schools provided by the listing agent
- Elementary: Litchfield Elementary School
- Middle: Verrado Middle School
- High: Canyon View High School
- District: Litchfield Elementary District
Source: ARMLS. This data may not be complete. We recommend contacting the local school district to confirm school assignments for this home.
- $479,9003 bd2 ba1.8k sqft19134 W Solano Dr, Litchfield Park, AZ 85340For Sale
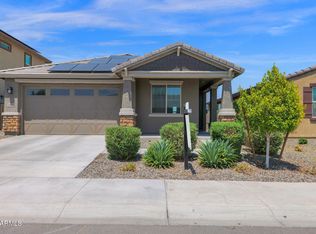
- $112,7006,772 sqft19141 W Rancho Dr, Litchfield Park, AZ 85340Off Market
- $112,7006,772 sqft19147 W Rancho Dr, Litchfield Park, AZ 85340Off Market
- $499,500-- bd-- ba-- sqft19128 W Solano Dr, Litchfield Park, AZ 85340Off Market
Similar homes
- $495,0003 bd3 ba2.1k sqft18736 W MONTEBELLO Avenue, Litchfield Park, AZ 85340For Sale
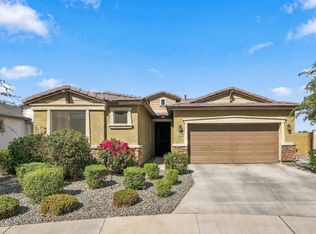 MLS ID #7090886, Tara Rutkowski, Realty ONE Group. ARMLS
 - $528,4904 bd3 ba2.5k sqft19123 W Rancho Dr, Litchfield Park, AZ 85340New Construction
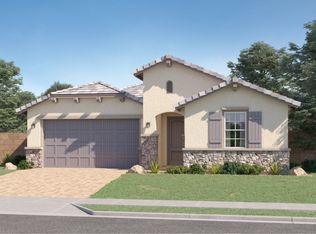 Lennar Homes
 - $519,4904 bd3 ba2.5k sqft19149 W Palo Verde Dr, Litchfield Park, AZ 85340New Construction
 Lennar Homes
 - $549,9004 bd3 ba2.6k sqft18926 W SOLANO Drive, Litchfield Park, AZ 85340For Sale
 MLS ID #7054807, Gregory R Janis, Redfin Corporation. ARMLS
