Beautiful single-story home located at 1552 Dawn Harbor Dr in the desirable master-planned community of Sunterra. This open-concept floor plan offers 4 bedrooms and 2 full bathrooms. The kitchen features a large island with seating, granite countertops, stainless steel appliances, and a walk-in pantry, all overlooking the spacious living and dining areas. The private primary suite includes an ensuite bath and a generous walk-in closet. Step outside to the covered patio and large fenced backyard, perfect for relaxing, entertaining, or enjoying outdoor activities. Residents of Sunterra enjoy outstanding amenities, including a crystal lagoon, resort-style pool, clubhouse, fitness center, basketball and pickleball courts, parks, playgrounds, and scenic walking and jogging trails. Conveniently located near shopping, dining, major commuter routes, and zoned to highly acclaimed Katy ISD schools.
Foreclosure
$279,900
1552 Dawn Harbor Dr, Katy, TX 77493
4beds
1,783sqft
Single Family Residence
Built in 2023
7,888 Square Feet Lot
$269,400 Zestimate®
$157/sqft
$92/mo HOA
What's special
Open-concept floor planStainless steel appliancesGranite countertopsCovered patioGenerous walk-in closetEnsuite bathLarge fenced backyard
- 1 day |
- 104 |
- 7 |
Zillow last checked:
Listing updated:
Listed by:
Helen Van Slyke TREC #0609178 832-451-9377,
Van Slyke Real Estate, LLC
Source: HAR,MLS#: 34919896
Facts & features
Interior
Bedrooms & bathrooms
- Bedrooms: 4
- Bathrooms: 2
- Full bathrooms: 2
Primary bedroom
- Level: First
- Area: 221
- Dimensions: 17x13
Bedroom
- Level: First
- Area: 121
- Dimensions: 11x11
Bedroom
- Level: First
- Area: 121
- Dimensions: 11x11
Bedroom
- Level: First
- Area: 100
- Dimensions: 10x10
Den
- Level: First
- Area: 416
- Dimensions: 26x16
Heating
- Natural Gas
Cooling
- Electric
Features
- All Bedrooms Down
Interior area
- Total structure area: 1,783
- Total interior livable area: 1,783 sqft
Property
Parking
- Total spaces: 2
- Parking features: Attached
- Attached garage spaces: 2
Features
- Stories: 1
Lot
- Size: 7,888 Square Feet
- Features: Corner Lot, Subdivided, 0 Up To 1/4 Acre
Details
- Parcel number: 800015003014000
- Special conditions: Real Estate Owned
Construction
Type & style
- Home type: SingleFamily
- Architectural style: Traditional
- Property subtype: Single Family Residence
Materials
- Brick, Cement Siding
- Foundation: Slab
- Roof: Composition
Condition
- New construction: No
- Year built: 2023
Utilities & green energy
- Sewer: Public Sewer
- Water: Public
Community & HOA
Community
- Subdivision: Sunterra Sec 15
HOA
- Has HOA: Yes
- HOA fee: $1,100 annually
Location
- Region: Katy
Financial & listing details
- Price per square foot: $157/sqft
- Tax assessed value: $310,000
- Annual tax amount: $10,327
- Date on market: 8/14/2026
- Listing terms: Cash,Conventional,FHA,VA Loan
Foreclosure details
Estimated market value
$269,400
$256,000 - $283,000
$2,268/mo
Price history
| Date | Event | Price |
|---|---|---|
| 7/18/2026 | Listing removed | $280,000$157/sqft |
Source:  HAR #28486840 Report a problem HAR #28486840 Report a problem | ||
| 6/13/2026 | Listed for sale | $280,000-6.7%$157/sqft |
Source: HAR #28486840 Report a problem | ||
| 6/6/2026 | Listing removed | $300,000$168/sqft |
Source: HAR #84388160 Report a problem | ||
| 4/15/2026 | Listed for sale | $300,000-13.5%$168/sqft |
Source: HAR #84388160 Report a problem | ||
| 6/30/2023 | Listing removed | -- |
Source:  HAR #98538467 Report a problem HAR #98538467 Report a problem | ||
| 6/10/2023 | Listed for rent | $2,550$1/sqft |
Source: HAR #98538467 Report a problem | ||
| 6/7/2023 | Sold | -- |
Source: HomeSmart Intl Solds #82166142_77493 Report a problem | ||
| 4/21/2023 | Pending sale | $346,690$194/sqft |
Source: HAR #82166142 Report a problem | ||
| 4/1/2023 | Price change | $346,690+0.9%$194/sqft |
Source: HAR #82166142 Report a problem | ||
| 1/31/2023 | Price change | $343,690+1.2%$193/sqft |
Source: HAR #82166142 Report a problem | ||
| 1/19/2023 | Listed for sale | $339,690$191/sqft |
Source: HAR #82166142 Report a problem | ||
Public tax history
| Year | Property taxes | Tax assessment |
|---|---|---|
| 2025 | $2,214 +5.4% | $310,000 -4% |
| 2024 | $2,101 +286.1% | $322,940 +297.4% |
| 2023 | $544 | $81,260 |
Find assessor info on the county website
Monthly payment
Climate risks
Neighborhood: 77493
Nearby schools
GreatSchools rating
- 4/10Russell & Cindi Faldyn Elementary SchoolGrades: PK-5Distance: 2 mi
- 6/10Haskett Junior High SchoolGrades: 6-8Distance: 1.9 mi
- 7/10Freeman High SchoolGrades: 9-10Distance: 3.4 mi
Schools provided by the listing agent
- Elementary: Cross Elementary
- Middle: Haskett Junior High School
- High: Freeman High School
Source: HAR. This data may not be complete. We recommend contacting the local school district to confirm school assignments for this home.
- $337,7004 bd3 ba2.1k sqft1548 Dawn Harbor Dr, Katy, TX 77493Off Market
- $329,000-- bd-- ba588 sqft1629 Sol Bend Dr, Katy, TX 77493Off Market
- $522,900-- bd-- ba3.5k sqft1625 Sol Bend Dr, Katy, TX 77493Off Market
- $--5 bd4 ba3.7k sqft1540 Dawn Harbor Dr, Katy, TX 77493Sold
- $409,9994 bd4 ba2.8k sqft1565 Dawn Harbor Dr, Katy, TX 77493For Sale
- $450,200-- bd-- ba3.2k sqft2032 Terra Rose Dr, Katy, TX 77493Off Market
- $482,300-- bd-- ba3.1k sqft1620 Sunbend Ln, Katy, TX 77493Off Market
- $337,4004 bd3 ba2k sqft1561 Dawn Harbor Dr, Katy, TX 77493Off Market
A local agent can set up tours, give advice and negotiate with sellers.
A local lender can help you make sure your offer is ready when you are.
Similar homes
- $305,9903 bd3 ba1.7k sqft5008 Marcasca Dr, Katy, TX 77493New Construction
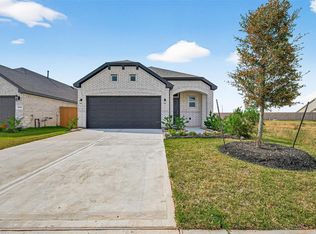 MLS ID #49773126, Cameron Galatas, eXp Realty LLC. HAR
 - $293,9004 bd2 ba2.2k sqft25611 Reign Wayman Ct, Katy, TX 77493For Sale
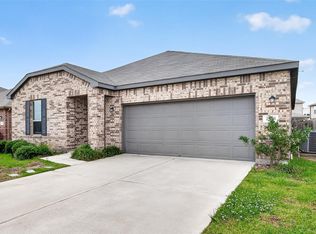 MLS ID #8536597, Shanoop Kothari, M&M Realty. HAR
 - $329,9904 bd3 ba2.1k sqft4924 Almond Terrace Dr, Katy, TX 77493For Sale
 MLS ID #62082392, Cung Nguyen, Keller Williams Signature. HAR
 - $287,9004 bd3 ba1.6k sqft24903 Lorenzo Glaze Trl, Katy, TX 77493For Sale
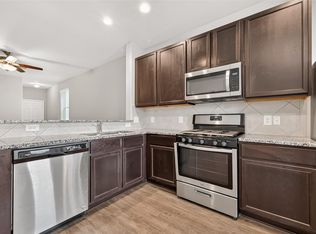 MLS ID #75551691, Shanoop Kothari, M&M Realty. HAR
 - $275,0004 bd3 ba2.1k sqft7303 Clover Chase Dr, Katy, TX 77493For SaleMLS ID #43348130, Jamie McMartin, Compass RE Texas, LLC - West Houston. HAR
- $269,9004 bd2 ba1.7k sqft27210 Hurley Sea Dr, Katy, TX 77493For SaleMLS ID #10392850, Thor Paulsen, D Real Estate Center. HAR
- $265,0004 bd2 ba1.9k sqft7726 Jasmine Chase Dr, Katy, TX 77493For SaleMLS ID #84438970, Colleen Broussard Hudgens, All City Real Estate. HAR
- $411,9904 bd3 ba2.1k sqft5922 Bright Keel Dr, Katy, TX 77493New ConstructionMLS ID #5725145, Cameron Galatas, eXp Realty LLC. HAR
- $259,9003 bd2 ba1.5k sqft25703 Bottlebrush Sedge St, Katy, TX 77493For SaleMLS ID #14692357, Ginger Christopher, Coldwell Banker Realty - Bellaire-Metropolitan. HAR
- $296,0003 bd2 ba1.8k sqft4907 Chestnut Valley Ln, Katy, TX 77493For SaleMLS ID #7787779, Rochelle Barrow, Berkshire Hathaway HomeServices Premier Properties. HAR
- $265,0003 bd2 ba1.3k sqft444 Maple Fawn Dr, Katy, TX 77493For SaleMLS ID #28193386, Cornell Bailey, Keller Williams Realty Metropolitan. HAR
- $400,9904 bd3 ba2.1k sqft5911 Bright Keel Dr, Katy, TX 77493New ConstructionMLS ID #14688883, Cameron Galatas, eXp Realty LLC. HAR
- $359,0005 bd3 ba2.5k sqft5830 Fresh View Ct, Katy, TX 77493For SaleMLS ID #58149631, Trinh Thi Nguyen, B & W Realty Group LLC. HAR
- $349,9904 bd3 ba1.7k sqft27203 Leeward Jetty Dr, Katy, TX 77493New ConstructionMLS ID #24952451, Cameron Galatas, eXp Realty LLC. HAR
- $370,0004 bd3 ba2.2k sqft121 Sunray Creek Dr, Katy, TX 77493For SaleMLS ID #17392819, Christian Rivera Matos, Orchard Brokerage. HAR
- $360,9904 bd3 ba2.3k sqft27322 Clear Breeze Dr, Katy, TX 77493New ConstructionMLS ID #13320050, Cameron Galatas, eXp Realty LLC. HAR
- $239,0003 bd2 ba1.3k sqft429 Texas Olive Dr, Katy, TX 77493For SaleMLS ID #85316455, Thor Paulsen, D Real Estate Center. HAR
- $335,0004 bd3 ba2.4k sqft24635 Signorelli Way, Katy, TX 77493For SaleMLS ID #59746487, Joyce Tang, eXp Realty LLC. HAR
- $392,9904 bd3 ba2.3k sqft5907 Bright Keel Dr, Katy, TX 77493New ConstructionMLS ID #23670911, Cameron Galatas, eXp Realty LLC. HAR
- $344,9904 bd3 ba2.4k sqft4664 Peony Green Dr, Katy, TX 77493New ConstructionHAR
