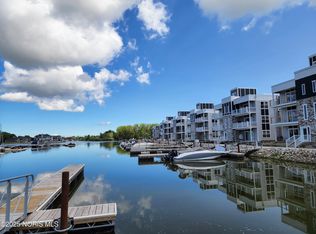
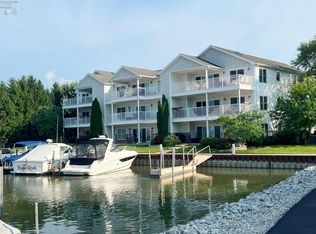
Discover Waterfront Living At Marblehead Estates & Yacht Club, Where Your Own 40-foot Marina Dock Is Included! This Beautifully Situated Third-floor Condominium Offers 3 Bedrooms, 2 Full Baths, And 1,307 Square Feet Of Living Space Overlooking The Marina And Sandusky Bay. Included In The Purchase Is Dock #107 In The Private Marina, Making It Easy To Enjoy Boating And Everything That Life On The Water Has To Offer!enjoy Sweeping Waterfront Views, Spectacular Sunsets, And The Relaxed Atmosphere Of Ohio's Shores & Islands. One Of The Building's Standout Features Is Its Shared Rooftop Deck, Offering Panoramic 360-degree Views Of The Sandusky Bay, The Perfect Setting For Morning Coffee, Evening Sunsets, Or Simply Taking In The Waterfront Scenery.located Within A Private, Gated Community, Marblehead Estates & Yacht Club Offers An Exceptional Collection Of Amenities Designed For Enjoying The Waterfront Lifestyle. Residents Have Access To A Natural Sand Beach, Waterfront Clubhouse, Swimming Pool, Outdoor Decks, Gazebo, Seasonal Entertainment, And Marina.whether You're Searching For A Summer Retreat Or A Place To Enjoy The Waterfront Lifestyle, This Condominium Offers The Opportunity To Make Every Visit Feel Like A Getaway. With Dock #107 Included, Your Next Boating Adventure Is Just Steps Away. Experience The Views, Amenities, And Lifestyle That Make Marblehead Estates & Yacht Club Such A Special Destination In The Shores & Islands Ohio Region!
For sale
$569,000
2721 S Harbor Bay Dr #1232, Lakeside Marblehead, OH 43440
3beds
1,307sqft
Condominium
Built in 2024
-- sqft lot
$547,400 Zestimate®
$435/sqft
$384/mo HOA
What's special
Swimming poolPrivate gated communityNatural sand beachSweeping waterfront viewsSpectacular sunsetsWaterfront clubhouseOutdoor decks
- 2 days
- 131
- 13
Likely to sell faster than
Zillow last checked:
Listing updated:
Listed by:
Nicole DeFreitas 419-202-3444 lakeerierealtor@gmail.com,
Keller Williams Citywide
Source: Firelands MLS,MLS#: 20264307Originating MLS: Firelands MLS
Facts & features
Interior
Bedrooms & bathrooms
- Bedrooms: 3
- Bathrooms: 2
- Full bathrooms: 2
Rooms
- Room types: Sun Room
Primary bedroom
- Level: Main
- Area: 182.09
- Dimensions: 13.1 x 13.9
Bedroom 2
- Level: Main
- Area: 149.5
- Dimensions: 13 x 11.5
Bedroom 3
- Level: Main
- Area: 121
- Dimensions: 11 x 11
Bedroom 4
- Area: 0
- Dimensions: 0 x 0
Bedroom 5
- Area: 0
- Dimensions: 0 x 0
Bathroom
- Level: Main
Bathroom 1
- Level: Main
Dining room
- Features: Combo
- Area: 0
- Dimensions: 0 x 0
Family room
- Area: 0
- Dimensions: 0 x 0
Kitchen
- Level: Main
- Area: 121
- Dimensions: 11 x 11
Living room
- Level: Main
- Area: 341.25
- Dimensions: 19.5 x 17.5
Heating
- Gas, Forced Air
Cooling
- Central Air
Appliances
- Included: Dishwasher, Dryer, Disposal, Microwave, Range, Refrigerator, Washer
- Laundry: Laundry Room
Features
- Ceiling Fan(s)
- Has basement: No
- Common walls with other units/homes: End Unit
Interior area
- Total structure area: 1,307
- Total interior livable area: 1,307 sqft
Video & virtual tour
Property
Parking
- Parking features: Off Street, Shared Driveway
- Has uncovered spaces: Yes
Accessibility
- Accessibility features: Elevator/Chair Lift, Handicap Access
Features
- Levels: One
- Stories: 1
- Exterior features: Dockage Owned
- Has private pool: Yes
- Pool features: In Ground, Association, Common, Community, Fenced, Heated, Private
- Has view: Yes
- View description: Bay, Marina, Water
- Has water view: Yes
- Water view: Bay,Marina,Water
- Waterfront features: Bay, Marina, Sandusky Bay, Beach Rights
- Body of water: Sandusky Bay
Lot
- Size: 1,925 Square Feet
Details
- Parcel number: 0140469406735249
Construction
Type & style
- Home type: Condo
- Property subtype: Condominium
Materials
- Brick, Stone, Vinyl Siding
- Foundation: Slab
- Roof: Flat,Shared Rooftop Patio With Full Sandusky Bay Views
Condition
- Year built: 2024
Utilities & green energy
- Electric: ON
- Gas: Columbia Gas
- Sewer: Public Sewer
- Water: Public
- Utilities for property: Cable Connected
Community & HOA
Community
- Security: Surveillance On Site
- Subdivision: Bay View Villas - Marblehead Estates
HOA
- Has HOA: Yes
- Services included: Assoc Management, Electricity, Common Ground, Maintenance Grounds, Lawn Maintenance, Outside Bldg Maint, Pool Maintenance, Snow Removal
- HOA fee: $384 monthly
Location
- Region: Lakeside Marblehead
Financial & listing details
- Price per square foot: $435/sqft
- Annual tax amount: $4,906
- Price range: $569K - $569K
- Date on market: 10/22/2026
- Date available: 01/01/1800
Estimated market value
$547,400
$520,000 - $575,000
$2,693/mo
Price history
| Date | Event | Price |
|---|---|---|
| 10/22/2026 | Listed for sale | $569,000-0.1%$435/sqft |
Source: Firelands MLS #20264307 Report a problem | ||
| 3/21/2024 | Sold | $569,700+26.6%$436/sqft |
Source: NORIS #6097292 Report a problem | ||
| 9/19/2023 | Pending sale | $449,900$344/sqft |
Source:  MLS Now #4433417 Report a problem | ||
| 9/13/2023 | Listed for sale | $449,900$344/sqft |
Source: MLS Now #4433417 Report a problem | ||
| 9/10/2023 | Contingent | $449,900$344/sqft |
Source: MLS Now #4433417 Report a problem | ||
| 1/20/2023 | Listed for sale | $449,900$344/sqft |
Source: NORIS #6097292 Report a problem | ||
Public tax history
Tax history is unavailable.
Monthly payment
Est. payment
Payment breakdown
Explore the cost of this home by adjusting the details. Changes won't be saved.Climate risks
Neighborhood: 43440
Nearby schools
Schools provided by the listing agent
- District: Danbury
Source: Firelands MLS. This data may not be complete. We recommend contacting the local school district to confirm school assignments for this home.
Similar homes
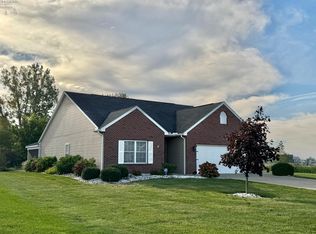
- $549,9003 bd5 ba1.6k sqft2189 S Harbor Bay Dr, Lakeside Marblehead, OH 43440For Sale
 MLS ID #20264059, Tomi Johnson, Weichert, Realtors-Morgan Rlty. Firelands MLS
- $499,0003 bd2 ba1.3k sqft2656 S Waterside Ct #911, Lakeside Marblehead, OH 43440For Sale
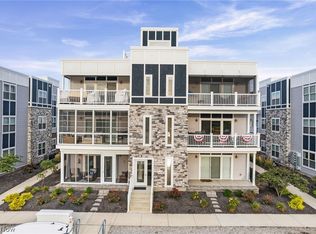 MLS ID #5238578, Genevieve H Dorr, EXP Realty, LLC.. MLS Now
- $495,0003 bd2 ba1.3k sqft2644 S Waterside Ct, Lakeside Marblehead, OH 43440For Sale
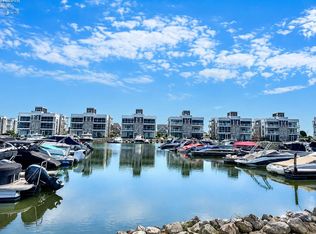 MLS ID #20262859, Kyle M. Recker, Howard Hanna - Port Clinton. Firelands MLS
- $625,0003 bd2 ba1.8k sqft6011 E Harbor Rd #3D, Lakeside Marblehead, OH 43440For Sale
 MLS ID #20263120, Margaret Redmond, Century 21 Bolte Real Estate. Firelands MLS
- $499,9002 bd2 ba1.4k sqft6005 E Harbor Rd Unit 2A, Marblehead, OH 43440For Sale
 MLS ID #226013799, Sonya Landry, Howard Hanna Real Estate Svcs. Columbus and Central Ohio Regional MLS
