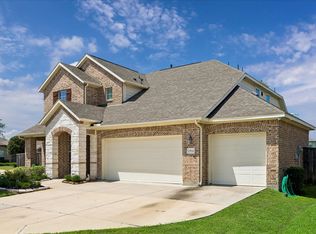
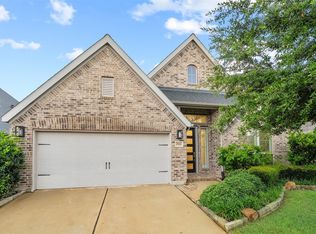
Energy-efficient home by Meritage! This lovely brick and stone home has 4 bedrooms, 3.5 baths, a home office, an open floor plan, a primary bedroom on the first floor, and a game room on the 2nd floor. The main-level primary suite offers privacy from the other bedrooms and features dual sinks and a large walk-in closet. Access to Grand Parkway and the Westpark Tollway makes it easy to get to work or play. A low tax rate and zoning to the prestigious Lamar Consolidated ISD bolster the appeal.
For sale
$405,000
8007 Virginia Dr, Richmond, TX 77406
4beds
2,557sqft
Single Family Residence
Built in 2023
5,998 Square Feet Lot
$393,500 Zestimate®
$158/sqft
$81/mo HOA
What's special
Open floor planHome officeBrick and stone homeLarge walk-in closetDual sinks
- 3 days |
- 95 |
- 3 |
Likely to sell faster than
Zillow last checked:
Listing updated:
Listed by:
Melonee Piperi TREC #0410999 713-705-6029,
Keller Williams Memorial
Source: HAR,MLS#: 55513214
Facts & features
Interior
Bedrooms & bathrooms
- Bedrooms: 4
- Bathrooms: 4
- Full bathrooms: 3
- 1/2 bathrooms: 1
Rooms
- Room types: Family Room, Utility Room
Primary bedroom
- Level: First
- Area: 252
- Dimensions: 18 x 14
Bedroom
- Level: Second
- Area: 143
- Dimensions: 13 x 11
Bedroom
- Level: Second
- Area: 121
- Dimensions: 11 x 11
Bedroom
- Level: Second
- Area: 132
- Dimensions: 12 x 11
Other
- Level: First
- Area: 132
- Dimensions: 11 x 12
Dining room
- Level: First
- Area: 144
- Dimensions: 16 x 9
Game room
- Level: First
- Area: 154
- Dimensions: 14 x 11
Kitchen
- Level: First
- Area: 224
- Dimensions: 16 x 14
Living room
- Level: First
- Area: 240
- Dimensions: 16 x 15
Heating
- Natural Gas
Cooling
- Ceiling Fan(s), Gas
Appliances
- Included: ENERGY STAR Qualified Appliances, Water Heater, Disposal, Electric Oven, Microwave, Gas Cooktop, Dishwasher
- Laundry: Electric Dryer Hookup, Gas Dryer Hookup, Washer Hookup
Features
- Primary Bed - 1st Floor, Walk-In Closet(s)
- Flooring: Carpet, Tile, Vinyl
- Windows: Insulated/Low-E windows, Window Coverings
Interior area
- Total structure area: 2,557
- Total interior livable area: 2,557 sqft
Property
Parking
- Total spaces: 2
- Parking features: Attached
- Attached garage spaces: 2
Features
- Stories: 2
- Fencing: Back Yard
Lot
- Size: 5,998 Square Feet
- Features: Back Yard, Subdivided, 0 Up To 1/4 Acre
Details
- Parcel number: 1506010010280901
Construction
Type & style
- Home type: SingleFamily
- Architectural style: Traditional
- Property subtype: Single Family Residence
Materials
- Spray Foam Insulation, Brick
- Foundation: Slab
- Roof: Composition
Condition
- New construction: No
- Year built: 2023
Details
- Builder name: Meritage Homes
Utilities & green energy
- Water: Water District
Green energy
- Green verification: ENERGY STAR Certified Homes
- Energy efficient items: Thermostat, HVAC>13 SEER
Community & HOA
Community
- Subdivision: Bellfort Farms
HOA
- Has HOA: Yes
- HOA fee: $971 annually
Location
- Region: Richmond
Financial & listing details
- Price per square foot: $158/sqft
- Tax assessed value: $410,100
- Annual tax amount: $9,038
- Date on market: 8/12/2026
- Listing terms: Cash,Conventional,FHA,VA Loan
- Ownership: Full Ownership
- Road surface type: Concrete, Curbs, Gutters
Estimated market value
$393,500
$374,000 - $413,000
$2,888/mo
Price history
| Date | Event | Price |
|---|---|---|
| 8/12/2026 | Listed for sale | $405,000-1.8%$158/sqft |
Source:  HAR #55513214 Report a problem HAR #55513214 Report a problem | ||
| 6/1/2023 | Listing removed | -- |
Source:  Meritage Homes Report a problem Meritage Homes Report a problem | ||
| 3/21/2023 | Pending sale | $412,520$161/sqft |
Source: HAR #47185070 Report a problem | ||
| 3/17/2023 | Price change | $412,520-4.4%$161/sqft |
Source: HAR #47185070 Report a problem | ||
| 3/2/2023 | Price change | $431,520-1.1%$169/sqft |
Source: HAR #47185070 Report a problem | ||
| 2/21/2023 | Price change | $436,520-4.4%$171/sqft |
Source: HAR #47185070 Report a problem | ||
| 2/16/2023 | Price change | $456,520+1.1%$179/sqft |
Source: HAR #47185070 Report a problem | ||
| 1/19/2023 | Listed for sale | $451,520$177/sqft |
Source: Meritage Homes Report a problem | ||
Public tax history
| Year | Property taxes | Tax assessment |
|---|---|---|
| 2025 | $4,482 -9.5% | $410,100 -0.2% |
| 2024 | $4,952 +3744.5% | $410,870 +756% |
| 2023 | $129 | $48,000 |
Find assessor info on the county website
Monthly payment
Est. payment
Payment breakdown
Explore the cost of this home by adjusting the details. Changes won't be saved.Climate risks
Neighborhood: 77406
Nearby schools
GreatSchools rating
- 10/10Judge James C Adolphus Elementary SchoolGrades: PK-5Distance: 0.3 mi
- 9/10Briscoe Junior High SchoolGrades: 6-8Distance: 4.1 mi
- 8/10Foster High SchoolGrades: 9-12Distance: 4.1 mi
Schools provided by the listing agent
- Elementary: Adolphus Elementary School
- Middle: Briscoe Junior High School
- High: Foster High School
Source: HAR. This data may not be complete. We recommend contacting the local school district to confirm school assignments for this home.
- $494,9004 bd2 ba3.1k sqft8003 Virginia Dr, Richmond, TX 77406Off Market

- $403,6004 bd3 ba2.3k sqft7927 Virginia Dr, Richmond, TX 77406Off Market
- $457,6005 bd4 ba2.9k sqft8011 Virginia Dr, Richmond, TX 77406Off Market
- $408,8004 bd2 ba2.4k sqft8035 Virginia Dr, Richmond, TX 77406Off Market
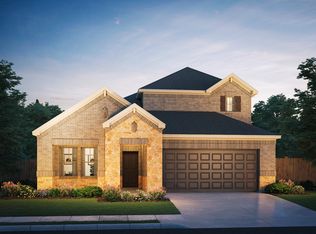
- $427,9004 bd2 ba2.6k sqft8010 Virginia Dr, Richmond, TX 77406Off Market
- $458,5005 bd3 ba2.9k sqft21503 Pachino Ln, Richmond, TX 77406Off Market
- $432,4004 bd2 ba2.6k sqft7919 Virginia Dr, Richmond, TX 77406Off Market
- $463,2005 bd2 ba2.9k sqft7915 Virginia Dr, Richmond, TX 77406Off Market
A local agent can set up tours, give advice and negotiate with sellers.
A local lender can help you make sure your offer is ready when you are.
Similar homes
- $400,0004 bd3 ba2.3k sqft24507 San Pellino Dr, Richmond, TX 77406For Sale
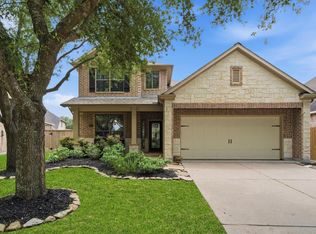 MLS ID #60066745, Kimberly Rensimer, Martha Turner Sotheby's International Realty. HAR
 - $379,9003 bd3 ba2.7k sqft25426 Western Sage Ln, Richmond, TX 77406For Sale
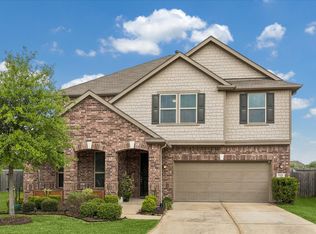 MLS ID #94924077, Wendy Machala, Icon Realty Texas, LLC. HAR
 - $470,0004 bd4 ba3.2k sqft25934 Bronze Oak Ct, Richmond, TX 77406For Sale
 MLS ID #35298221, Sara Nguyen, Better Homes and Gardens Real Estate Gary Greene - Sugar Land. HAR
 - $435,0004 bd3 ba2.6k sqft29118 Lantana Ridge Ct, Fulshear, TX 77441For Sale
 MLS ID #75107720, Saad Wadiwala, Third Coast Realty LLC. HAR
 - $445,0004 bd3 ba2.1k sqft8903 Field Daisy Ct, Richmond, TX 77407For SaleMLS ID #66234103, Oyenike Oyelakin, Nikita Global Realty. HAR
- $479,0005 bd4 ba2.9k sqft519 Ellwood Terrace Ln, Richmond, TX 77406For SaleMLS ID #44018893, Pinky Pirani, Keller Williams Realty Southwest. HAR
- $374,9003 bd2 ba1.9k sqft10426 Skyward Estate Trl, Richmond, TX 77406For SaleMLS ID #73825013, Benito Cantu, Realm Real Estate Professionals - Katy. HAR
- $344,9004 bd3 ba1.9k sqft26003 Amber Pearl Dr, Richmond, TX 77406For SaleMLS ID #32392267, Haley Nawas, Compass RE Texas, LLC - West Houston. HAR
- $399,0004 bd3 ba2.7k sqft2460 Fairway Harbor Dr, Katy, TX 77493For SaleMLS ID #9697392, Jimmy Franklin, eXp Realty LLC. HAR
- $545,0004 bd4 ba3.5k sqft26103 Ridgelawn Dr, Richmond, TX 77406For SaleMLS ID #24575955, Candis Warner, Keller Williams Realty Southwest. HAR
- $375,0004 bd4 ba2.6k sqft5107 Twin Summit Dr, Rosenberg, TX 77469For SaleMLS ID #14025296, Tai Dinh, Keller Williams Signature. HAR
- $410,0004 bd4 ba2.8k sqft5931 Jenna Way, Rosenberg, TX 77471For SaleMLS ID #89784226, Demetria Lee, Orchard Brokerage. HAR
- $430,0004 bd4 ba2.3k sqft7502 Thicket Hollow Ln, Rosenberg, TX 77469For SaleMLS ID #61357353, Folorunso Akindoju, MODR Brokerage, LLC. HAR
- $395,0005 bd3 ba2.5k sqft7418 Arabian Moon Trl, Fulshear, TX 77441For SaleMLS ID #83592936, Kimberly Hollas, RE/MAX Fine Properties. HAR
- $465,0004 bd3 ba2.7k sqft6122 Harmony Park Ln, Fulshear, TX 77441For SaleMLS ID #79900079, Amber Riley, eXp Realty LLC. HAR
- $385,0004 bd4 ba2.7k sqft2406 Shoal Valley Ln, Rosenberg, TX 77469For SaleMLS ID #87211274, Carolina Sarmiento, Walzel Properties - The Woodlands. HAR
- $412,9004 bd3 ba2.4k sqft23207 Teton Glen Ln, Katy, TX 77493For SaleMLS ID #22529736, Susan Kinder, MV Realty Of Texas LLC. HAR
- $410,0004 bd3 ba2.5k sqft6322 Wolf Run Dr, Katy, TX 77493For SaleMLS ID #19182368, Breann Logsdon, Keller Williams Premier Realty. HAR
- $329,5003 bd2 ba1.6k sqft18819 Allendale Forest Dr, Richmond, TX 77407For SaleMLS ID #20572283, Erick Harbert, Realty Right. HAR
- $399,0004 bd3 ba2.6k sqft31318 Hexan Heights Ln, Fulshear, TX 77441For SaleMLS ID #58281590, Michael Sias, Redfin Corporation. HAR
