Built in 2020, 206 Abbe Rd is a turnkey corner unit offering more than 2,100 square feet across three thoughtfully designed levels - a rare mix of space, flexibility, and low-maintenance living in the heart of Little Falls.The first floor is where this home comes alive. Kitchen, dining, and living spaces flow together in one open, light-filled layout, anchored by a massive quartz island perfect for morning coffee or hosting a full house. A pantry and powder room add convenience, while the adjoining balcony extends living space outdoors for quiet evenings or easy entertaining.Upstairs, the primary suite is a true retreat with a custom walk-in closet, double-vanity bath, and private balcony. A second bedroom with an en-suite bath and a convenient laundry room complete the level.On the ground floor, a bedroom with a full bath and direct access to a patio and open common area makes the space endlessly adaptable - a guest suite, home office, gym, or additional living space. An attached garage adds everyday convenience.The HOA handles common area and exterior upkeep, maintenance, and snow removal (including driveways and walkways), leaving more time to enjoy Little Falls. NYC-bound transportation, major highways, and the shops and restaurants along Main Street and in Montclair are all just minutes away. Don't miss your chance to own this stunning corner unit!
Active
$739,000
206 Abbe Rd, Little Falls Twp., NJ 07424
3beds
--sqft
Townhouse
Built in 2020
6.7 Acres Lot
$-- Zestimate®
$--/sqft
$382/mo HOA
What's special
- 27 days
- 1,722
- 101
Zillow last checked:
Listing updated:
Listed by:
Andrew Corcione 732-754-0132,
Bhhs Fox & Roach
Source: GSMLS,MLS#: 4053969
Facts & features
Interior
Bedrooms & bathrooms
- Bedrooms: 3
- Bathrooms: 4
- Full bathrooms: 3
- 1/2 bathrooms: 1
Primary bedroom
- Description: Full Bath, Walk-In Closet
Bedroom 1
- Level: Second
- Area: 204
- Dimensions: 12 x 17
Bedroom 2
- Level: Second
- Area: 160
- Dimensions: 16 x 10
Bedroom 3
- Level: First
- Area: 306
- Dimensions: 18 x 17
Primary bathroom
- Features: Stall Shower
Dining room
- Features: Dining L
- Level: First
- Area: 180
- Dimensions: 18 x 10
Kitchen
- Features: Eat-in Kitchen, Pantry
- Level: First
- Area: 225
- Dimensions: 15 x 15
Living room
- Level: First
- Area: 252
- Dimensions: 18 x 14
Heating
- 2 Units, Forced Air, Zoned, Electric, Natural Gas
Cooling
- 2 Units, Central Air, Zoned
Appliances
- Included: Carbon Monoxide Detector, Dishwasher, Dryer, Instant Hot Water, Range/Oven-Gas, Refrigerator, Washer, Gas Water Heater
- Laundry: Level 2
Features
- Flooring: Laminate
- Windows: Blinds
- Basement: None
- Has fireplace: No
- Common walls with other units/homes: End Unit,Townhouse-End Unit
Property
Parking
- Total spaces: 1
- Parking features: Driveway-Exclusive, Attached Garage
- Attached garage spaces: 1
- Uncovered spaces: 1
Features
- Levels: Multi Floor Unit
- Patio & porch: Patio
- Exterior features: Curbs
Lot
- Size: 6.7 Acres
- Dimensions: 6.7 AC
Details
- Parcel number: 2505000960000000080000C206
Construction
Type & style
- Home type: Townhouse
- Property subtype: Townhouse
- Attached to another structure: Yes
Materials
- Brick, Vinyl Siding
- Roof: Asphalt Shingle
Condition
- Year built: 2020
Utilities & green energy
- Sewer: Public Sewer
- Water: Public
- Utilities for property: Underground Utilities, Cable Available, Fiber Optic Available, Garbage Included
Community & HOA
Community
- Security: Carbon Monoxide Detector
- Application fee: $500
- Subdivision: The Abbe At Little Falls
HOA
- Has HOA: Yes
- Services included: Maintenance-Common Area, Maintenance Structure, See Remarks, Snow Removal
- HOA fee: $382 monthly
Location
- Region: Little Falls
Financial & listing details
- Tax assessed value: $434,700
- Annual tax amount: $15,197
- Date on market: 9/26/2026
- Exclusions: personal property
- Ownership type: Condominium
Estimated market value
Not available
Estimated sales range
Not available
Not available
Price history
| Date | Event | Price |
|---|---|---|
| 9/20/2026 | Listed for sale | $739,000 |
Source:  NJMLS #26035723 Report a problem NJMLS #26035723 Report a problem | ||
Public tax history
| Year | Property taxes | Tax assessment |
|---|---|---|
| 2025 | $14,484 +1.5% | $434,700 |
| 2024 | $14,267 | $434,700 |
Find assessor info on the county website
Monthly payment
Est. payment
Payment breakdown
Explore the cost of this home by adjusting the details. Changes won't be saved.Climate risks
Neighborhood: 07424
Nearby schools
Schools provided by the listing agent
- Elementary: Number 3
- Middle: Number 1
- High: P V H S
Source: GSMLS. This data may not be complete. We recommend contacting the local school district to confirm school assignments for this home.
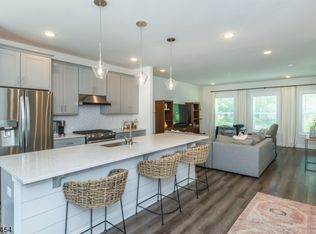
Similar homes
- $745,0003 bd3 ba2.2k sqft5 Magnolia Ln, Cedar Grove Twp., NJ 07009For Sale
 MLS ID #4059671, Ryan Knab, Exp Realty, Llc. GSMLS
 - $749,0003 bd3 ba1.7k sqft92 Bradford Ave, Little Falls Twp., NJ 07424For Sale
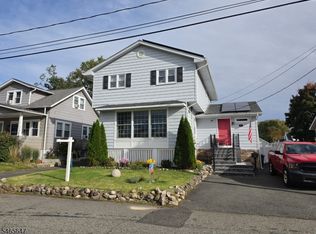 MLS ID #4057108, Kristina Fattorusso, Re/Max Real Estate. GSMLS
 - $694,9003 bd2 ba-- sqft104 Bradford Ave, Little Falls Twp., NJ 07424For Sale
 MLS ID #4057636, Susan A. Leegwater, Mission Realty, Llc. GSMLS
 - $489,0002 bd2 ba-- sqft260 Main St BLDG 260 #110, Little Falls Twp., NJ 07424For Sale
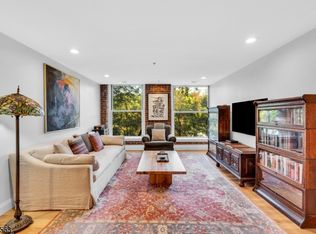 MLS ID #4059182, Robert W. Van Der Wende, Bhhs Van Der Wende Properties. GSMLS
 - $489,0002 bd2 ba-- sqft260 Main Street #110, Little Falls, NJ 07424For Sale
 MLS ID #26039358, Robert Van Der Wende, Berkshire Hathaway Home Services-Van Der Wende Properties Caldwell. NJMLS
