Proudly set on 43 acres within a prestigious gated community, this exquisite residence embodies the very best in luxury living. A thoughtfully designed open floor plan allows rooms to flow seamlessly, while expansive windows bathe the home in abundant natural light. This exceptional residence features two spacious bedrooms, 2.5 baths, a versatile den, and a private study, offering the perfect balance of comfort & sophistication. Step outside to inviting patios overlooking a serene wonderland of mature trees, great for entertaining guests or simply relaxing with a good book. Additional amenities include two deeded garage spaces, generous private storage, & in-unit laundry. Residents enjoy an amenity-rich lifestyle with access to a beautifully renovated clubhouse featuring a kitchen, swimming pool, sauna, fitness center, & tennis courts. Ideally located near the Arnold Arboretum, Jamaica Pond, renowned hospitals, fine dining, & shopping. Welcome home to refined elegance!
Sold for $1,662,000
$1,662,000
206 Allandale Rd APT 1B, Chestnut Hill, MA 02467
2beds
3,135sqft
Condominium
Built in 1989
-- sqft lot
$1,430,600 Zestimate®
$530/sqft
$5,091 Estimated rent
Home value
$1,430,600
$1.32M - $1.56M
$5,091/mo
Zestimate® history
Owner options
List your home for rent
$5,091/mo
Rent Zestimate®
Find your next renter with Zillow Rental Manager. Plus, with online applications, you can quickly screen prospective tenants – for free.
$5,091/mo
Rent Zestimate®
Refinance and save
$12,565/mo
Est. payment
Refinancing to a lower rate could help reduce your monthly payments and save thousands over the life of the loan.
$12,565/mo
Est. payment
Explore your selling options
Work with a Zillow partner agent
Leverage their expertise and Zillow's premium Showcase listings to get your home seen by more buyers.
Get startedList with your own agent
Get your home in front of millions of buyers by listing it on Zillow.
Learn how to do itSell it yourself
Take full control of how buyers see your home on Zillow by listing For Sale by Owner (FSBO).
List your homeWhat's special
In-unit laundryTwo deeded garage spacesPrivate studyVersatile denGenerous private storageTwo spacious bedrooms
Zillow last checked:
Listing updated:
Listed by:
Zina DeLanders 617-697-3135,
William Raveis R.E. & Home Services 781-400-2398
Bought with:
Ilene Solomon
Coldwell Banker Realty - Newton
Source: MLS PIN,MLS#: 73542120
Facts & features
Interior
Bedrooms & bathrooms
- Bedrooms: 2
- Bathrooms: 3
- Full bathrooms: 2
- 1/2 bathrooms: 1
Primary bedroom
- Features: Bathroom - Double Vanity/Sink, Walk-In Closet(s), Flooring - Wall to Wall Carpet, Exterior Access, Slider
- Level: First
- Area: 266
- Dimensions: 19 x 14
Bedroom 2
- Features: Flooring - Wall to Wall Carpet
- Level: First
- Area: 252
- Dimensions: 21 x 12
Primary bathroom
- Features: Yes
Bathroom 1
- Features: Bathroom - Full, Bathroom - Double Vanity/Sink, Bathroom - With Tub & Shower, Flooring - Stone/Ceramic Tile
- Level: First
Bathroom 2
- Features: Bathroom - Full, Bathroom - With Tub, Flooring - Stone/Ceramic Tile
- Level: First
Bathroom 3
- Features: Bathroom - Half, Flooring - Stone/Ceramic Tile
- Level: First
Dining room
- Features: Flooring - Hardwood, Recessed Lighting
- Level: First
- Area: 208
- Dimensions: 16 x 13
Kitchen
- Features: Closet/Cabinets - Custom Built, Flooring - Hardwood, Countertops - Stone/Granite/Solid, Open Floorplan
- Level: First
- Area: 198
- Dimensions: 18 x 11
Living room
- Features: Flooring - Hardwood, Balcony - Exterior, Exterior Access, Open Floorplan, Recessed Lighting
- Level: First
- Area: 420
- Dimensions: 28 x 15
Office
- Features: Flooring - Wall to Wall Carpet
- Level: First
- Area: 70
- Dimensions: 10 x 7
Heating
- Central, Hot Water, Individual, Unit Control
Cooling
- Central Air, Individual, Unit Control
Appliances
- Included: Range, Dishwasher, Disposal, Microwave, Refrigerator, Washer, Dryer
- Laundry: Flooring - Vinyl, Sink, First Floor
Features
- Office, Den
- Flooring: Tile, Carpet, Hardwood, Flooring - Wall to Wall Carpet, Flooring - Hardwood
- Has basement: No
- Has fireplace: No
- Common walls with other units/homes: End Unit,Corner
Interior area
- Total structure area: 3,135
- Total interior livable area: 3,135 sqft
- Finished area above ground: 3,135
Property
Parking
- Total spaces: 2
- Parking features: Under, Garage Door Opener, Storage, Deeded
- Attached garage spaces: 2
Features
- Patio & porch: Screened
- Exterior features: Porch - Screened, Balcony, Professional Landscaping
- Pool features: Association, In Ground, Heated
Details
- Parcel number: 4140783
- Zoning: CD
Construction
Type & style
- Home type: Condo
- Property subtype: Condominium
Materials
- Frame
- Roof: Shingle
Condition
- Year built: 1989
Utilities & green energy
- Electric: Circuit Breakers
- Sewer: Public Sewer
- Water: Public
Community & HOA
Community
- Features: Public Transportation, Shopping, Park, Walk/Jog Trails, Medical Facility, Highway Access, T-Station, University
- Security: Intercom, TV Monitor, Security Guard, Security Gate
HOA
- Amenities included: Hot Water, Pool, Elevator(s), Tennis Court(s), Recreation Facilities, Fitness Center, Clubroom, Storage
- Services included: Heat, Water, Sewer, Insurance, Security, Maintenance Structure, Road Maintenance, Maintenance Grounds, Snow Removal, Trash, Reserve Funds
- HOA fee: $1,995 monthly
Location
- Region: Chestnut Hill
Financial & listing details
- Price per square foot: $530/sqft
- Tax assessed value: $1,373,000
- Annual tax amount: $12,785
- Date on market: 9/22/2026
- Exclusions: Dining Room Chandelier
Price history
| Date | Event | Price |
|---|---|---|
| 7/27/2026 | Sold | $1,662,000+7.2%$530/sqft |
Source: MLS PIN #73542120 Report a problem | ||
| 7/2/2026 | Pending sale | $1,550,000$494/sqft |
Source: MLS PIN #73542120 Report a problem | ||
| 6/26/2026 | Listed for sale | $1,550,000+73.2%$494/sqft |
Source: MLS PIN #73542120 Report a problem | ||
| 10/13/2011 | Listing removed | $895,000$285/sqft |
Source: Realty Executives Boston West #71286676 Report a problem | ||
| 9/14/2011 | Listed for sale | $895,000$285/sqft |
Source: Realty Executives Boston West #71286676 Report a problem | ||
Public tax history
| Year | Property taxes | Tax assessment |
|---|---|---|
| 2025 | $16,737 +11.6% | $1,445,300 +5% |
| 2024 | $15,001 +6.7% | $1,376,200 +5.1% |
| 2023 | $14,064 +4.6% | $1,309,500 +6% |
| 2022 | $13,443 +5% | $1,235,600 +3% |
| 2021 | $12,798 +14.9% | $1,199,400 +13.7% |
| 2020 | $11,136 +8.2% | $1,054,500 +8% |
| 2019 | $10,291 +2.6% | $976,400 +2% |
| 2018 | $10,033 +2.9% | $957,300 +4% |
| 2017 | $9,751 +2% | $920,800 +6% |
| 2016 | $9,556 +0.7% | $868,700 +10.9% |
| 2015 | $9,485 | $783,200 |
Find assessor info on the county website
Neighborhood: West Roxbury
Nearby homes
- $2,710,0004 bd5 ba4.7k sqft202 Allandale Rd #B, Chestnut Hill, MA 02467Sold
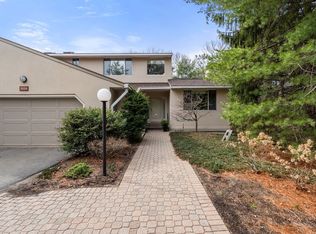
- $1,600,0002 bd3 ba2.9k sqft210 Allandale Rd APT 1C, Chestnut Hill, MA 02467For Sale

- $2,495,0004 bd4 ba4.6k sqft214 Allandale Rd APT D, Chestnut Hill, MA 02467For Sale

- $1,600,0002 bd3 ba2.9k sqft232 Allandale Rd APT 1C, Chestnut Hill, MA 02467Sold
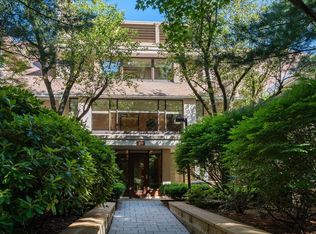
- $1,615,0002 bd3 ba3k sqft232 Allandale Rd APT 3A, Chestnut Hill, MA 02467Sold
- $2,499,0004 bd6 ba4.6k sqft202 Allandale Rd #A, Chestnut Hill, MA 02467Sold
- $2,650,0004 bd6 ba4.6k sqft204 Allandale Rd #A, Chestnut Hill, MA 02467Sold
- $1,500,0002 bd3 ba2.9k sqft206 Allandale Rd #1C, Chestnut Hill, MA 02467Sold
Nearby schools
GreatSchools rating
- 8/10Manning Elementary SchoolGrades: PK-6Distance: 0.5 mi
- 3/10Boston Teachers Union SchoolGrades: PK-8Distance: 1.3 mi
- 4/10Margarita Muniz AcademyGrades: 7-12Distance: 1.3 mi
Get a cash offer in 3 minutes
Find out how much your home could sell for in as little as 3 minutes with a no-obligation cash offer.
Estimated market value
$1,430,600
Get a cash offer in 3 minutes
Find out how much your home could sell for in as little as 3 minutes with a no-obligation cash offer.
Estimated market value
$1,430,600
- Massachusetts
- Suffolk County
- Boston
- 02467
- West Roxbury
- 206 Allandale Rd Apartment 1B
