Welcome to this beautifully designed home in sought-after Spring View Estates, where generous living spaces and a thoughtful floor plan offer an ideal blend of comfort and style. The covered front entry opens to a welcoming foyer and spacious formal dining room. Beyond, luxury vinyl plank flooring flows through the open-concept main living area, seamlessly connecting the family room, kitchen, and morning room and creating an inviting space for both everyday living and entertaining. A gas fireplace anchors the family room, while abundant windows fill the space with natural light. At the heart of the home, the kitchen features crisp white cabinetry, stainless steel appliances, a gas range, an oversized center island with sink, and an impressive amount of counter space. An additional coffee bar area extends into the morning room, where a French door opens to the composite deck and fenced .4-acre yard. The main level includes a first-floor bedroom offering flexibility as a guest room or office. A half bath and mudroom with direct access to the three-car garage add everyday convenience. Upstairs, the spacious primary suite provides a comfortable retreat with two walk-in closets and a spa-like private bath featuring a Roman shower with dual shower heads and separate vanities. Three additional bedrooms, a hall bath with double sinks, and a conveniently located laundry room complete the upper level. The finished walkout lower level expands the living space with a large recreation area, full bath, two generous storage rooms in addition to the utility room, providing plenty of room for entertaining, hobbies, fitness, or simply relaxing at home. Set on a fenced .4-acre lot with a three-car garage, owned solar panels, and exceptional indoor and outdoor living space, this Spring View Estates home offers the space and versatility to fit the way you live, all within easy reach of schools, shopping, dining, and everyday conveniences.
For sale
$925,000
206 Cartwright Rd, Walkersville, MD 21793
5beds
3,852sqft
Single Family Residence
Built in 2021
0.4 Acres Lot
$915,500 Zestimate®
$240/sqft
$66/mo HOA
What's special
Gas fireplaceFinished walkout lower levelCrisp white cabinetryTwo walk-in closetsOwned solar panelsSeparate vanitiesWelcoming foyer
- 4 days
- 100
- 7
Zillow last checked:
Listing updated:
Listed by:
Amy Skora 410-707-2194,
Samson Properties 3018828710
Source: Bright MLS,MLS#: MDFR2089064
Facts & features
Interior
Bedrooms & bathrooms
- Bedrooms: 5
- Bathrooms: 4
- Full bathrooms: 3
- 1/2 bathrooms: 1
- Main level bathrooms: 1
- Main level bedrooms: 1
Rooms
- Room types: Dining Room, Kitchen, Family Room, Breakfast Room, Recreation Room, Storage Room, Utility Room
Breakfast room
- Features: Flooring - Luxury Vinyl Plank
- Level: Main
Dining room
- Features: Flooring - Carpet
- Level: Main
Family room
- Features: Flooring - Luxury Vinyl Plank
- Level: Main
Kitchen
- Features: Flooring - Luxury Vinyl Plank
- Level: Main
Mud room
- Features: Flooring - Luxury Vinyl Plank
- Level: Main
Recreation room
- Level: Lower
Storage room
- Level: Lower
Storage room
- Level: Lower
Utility room
- Level: Lower
Heating
- Heat Pump, Natural Gas
Cooling
- Central Air, Electric
Appliances
- Included: Microwave, Built-In Range, Dishwasher, Disposal, Dryer, Energy Efficient Appliances, ENERGY STAR Qualified Dishwasher, Exhaust Fan, Ice Maker, Humidifier, Oven, Double Oven, Refrigerator, Stainless Steel Appliance(s), Washer, Tankless Water Heater
- Laundry: Upper Level, Mud Room
Features
- Attic, Breakfast Area, Ceiling Fan(s), Combination Kitchen/Living, Dining Area, Entry Level Bedroom, Family Room Off Kitchen, Open Floorplan, Formal/Separate Dining Room, Kitchen - Country, Kitchen Island, Kitchen - Table Space, Kitchen - Gourmet, Primary Bath(s), Walk-In Closet(s), Air Filter System, 9'+ Ceilings, Dry Wall
- Flooring: Luxury Vinyl, Tile/Brick, Carpet
- Basement: Finished,Heated,Improved,Interior Entry,Exterior Entry,Rear Entrance,Sump Pump,Walk-Out Access
- Number of fireplaces: 1
- Fireplace features: Gas/Propane
Interior area
- Total structure area: 4,564
- Total interior livable area: 3,852 sqft
- Finished area above ground: 3,052
- Finished area below ground: 800
Video & virtual tour
Property
Parking
- Total spaces: 3
- Parking features: Garage Faces Front, Garage Door Opener, Inside Entrance, Driveway, Attached
- Attached garage spaces: 3
- Has uncovered spaces: Yes
Accessibility
- Accessibility features: None
Features
- Levels: Three
- Stories: 3
- Pool features: None
- Fencing: Aluminum,Full,Decorative
- Has view: Yes
- View description: Valley, Scenic Vista
Lot
- Size: 0.4 Acres
Details
- Additional structures: Above Grade, Below Grade
- Parcel number: 1126598309
- Zoning: R
- Special conditions: Standard
Construction
Type & style
- Home type: SingleFamily
- Architectural style: Craftsman
- Property subtype: Single Family Residence
Materials
- Vinyl Siding
- Foundation: Concrete Perimeter
- Roof: Architectural Shingle
Condition
- Excellent
- New construction: No
- Year built: 2021
Utilities & green energy
- Sewer: Public Sewer
- Water: Public
- Utilities for property: Cable Available, Natural Gas Available, Sewer Available, Water Available
Community & HOA
Community
- Subdivision: Spring View Estates
HOA
- Has HOA: Yes
- Services included: Common Area Maintenance
- HOA fee: $66 monthly
- HOA name: SPRING VIEW ESTATES
Location
- Region: Walkersville
- Municipality: Walkersville
Financial & listing details
- Price per square foot: $240/sqft
- Tax assessed value: $738,667
- Annual tax amount: $9,352
- Date on market: 9/18/2026
- Listing agreement: Exclusive Agency
- Inclusions: Hunter Douglas Shades, Solar Array (see Solar Addendum)
- Exclusions: All Draperies And Hardware To Hang Them. Tesla Home Charger Will Be Removed And A 50 Amp Plug Will Be Installed.
- Ownership: Fee Simple
Estimated market value
$915,500
$870,000 - $961,000
$3,994/mo
Price history
| Date | Event | Price |
|---|---|---|
| 9/18/2026 | Listed for sale | $925,000+20.4%$240/sqft |
Source:  Bright MLS #MDFR2089064 Report a problem Bright MLS #MDFR2089064 Report a problem | ||
| 2/11/2022 | Sold | $768,125+335.5%$199/sqft |
Source: Bright MLS #MDFR2014218 Report a problem | ||
| 8/26/2021 | Sold | $176,388$46/sqft |
Source: Public Record Report a problem | ||
Public tax history
| Year | Property taxes | Tax assessment |
|---|---|---|
| 2025 | $9,509 +8.9% | $691,700 +7.9% |
| 2024 | $8,730 +12.7% | $641,000 +8.6% |
| 2023 | $7,745 +1150.6% | $590,300 +1150.6% |
| 2022 | $619 +3.7% | $47,200 +3.7% |
| 2021 | $597 +3.9% | $45,500 |
| 2020 | $575 +2.5% | -- |
| 2019 | $561 | $42,100 |
Find assessor info on the county website
Monthly payment
Est. payment
Payment breakdown
Explore the cost of this home by adjusting the details. Changes won't be saved.Climate risks
Neighborhood: 21793
Nearby schools
Schools provided by the listing agent
- Elementary: Walkersville
- Middle: Walkersville
- High: Walkersville
- District: Frederick County Public Schools
Source: Bright MLS. This data may not be complete. We recommend contacting the local school district to confirm school assignments for this home.
- $964,500-- bd5 ba4.6k sqft208 Cartwright Rd, Walkersville, MD 21793Off Market
- $889,0004 bd4 ba2.9k sqft204 Cartwright Rd, Walkersville, MD 21793Sold

- $739,100-- bd3 ba2.2k sqft210 Cartwright Rd, Walkersville, MD 21793Off Market
- $720,700-- bd3 ba2.4k sqft211 Cartwright Rd, Walkersville, MD 21793Off Market
Similar homes
- $975,0004 bd4 ba3.8k sqft2924 Mill Island Pkwy, Frederick, MD 21701For Sale

 MLS ID #MDFR2087892, James Bass, Real Estate Teams, LLC. Bright MLS
 - $950,0004 bd4 ba3.4k sqft11305 Country Club Rd, New Market, MD 21774New Construction
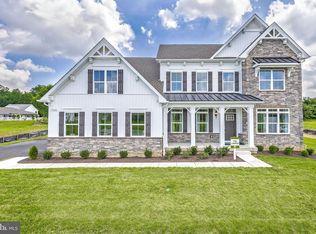 MLS ID #MDFR2088964, Tom Greeves, Northrop Realty. Bright MLS
 - $869,0005 bd4 ba4.2k sqft9619 Woodland Rd, New Market, MD 21774For Sale
 MLS ID #MDFR2088832, Mary T Raumann, RE/MAX Realty Group. Bright MLS
 - $869,9904 bd4 ba4.6k sqft9360 F Bitterroot Ter, Frederick, MD 21701New Construction
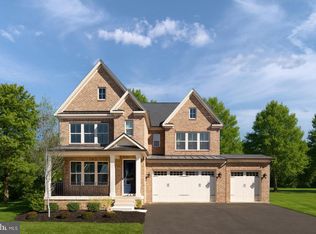 MLS ID #MDFR2086268, Donna Yocum, Keller Williams Realty Centre. Bright MLS
 - $724,9003 bd4 ba3.2k sqft10814 Powell Rd, Thurmont, MD 21788For SaleMLS ID #MDFR2089146, Rob Krop, Keller Williams Realty Centre. Bright MLS
- $899,9004 bd4 ba3.9k sqft2710 Hillfield Dr, Frederick, MD 21702For SaleMLS ID #MDFR2086512, Kellie Plucinski, Long & Foster Real Estate, Inc.. Bright MLS
- $849,9904 bd4 ba4.4k sqft9360 E Bitterroot Ter, Frederick, MD 21701New ConstructionMLS ID #MDFR2086260, Donna Yocum, Keller Williams Realty Centre. Bright MLS
- $675,0004 bd4 ba3.3k sqftMonocacy Landing, Frederick, MD 21701For SaleMLS ID #MDFR2088892, Brianna Madura, Spicer Real Estate. Bright MLS
- $900,0004 bd3 ba3.7k sqft2754 Hillfield Dr, Frederick, MD 21702For SaleMLS ID #MDFR2088130, Lily Vallario, EXP Realty, LLC. Bright MLS
- $769,0004 bd4 ba5.2k sqftWormans Mill, Frederick, MD 21701For SaleMLS ID #MDFR2088256, Kristi M Jacobs Williams, Samson Properties. Bright MLS
- $839,9005 bd4 ba3.3k sqft4720 Plum Rd, Monrovia, MD 21770For SaleMLS ID #MDFR2087000, Dave Bowers, Frederick Land & Home, LLC.. Bright MLS
- $850,0005 bd4 ba3.6k sqft13487 Eagles Rest Dr, Leesburg, VA 20176For SaleMLS ID #VALO2135900, Kathleen Stakem, RE/MAX Gateway, LLC. Bright MLS
- $699,9004 bd4 ba3.7k sqftWestwinds - Lake Linganore, New Market, MD 21774For SaleMLS ID #MDFR2088596, Jeannette Westcott, Keller Williams Realty Centre. Bright MLS
- $980,0005 bd5 ba4.7k sqft5720 Hawk Ridge Rd, Frederick, MD 21704For SaleMLS ID #MDFR2085220, Rob Whalen, Long & Foster Real Estate, Inc.. Bright MLS
- $959,0004 bd4 ba4.8k sqftVillages Of Urba, Frederick, MD 21704For SaleMLS ID #MDFR2085454, Hedy L Nelson, Witz Realty, LLC. Bright MLS
- $859,9904 bd4 ba4.5k sqft6108 Beck Overlook Dr, Ijamsville, MD 21754New ConstructionMLS ID #MDFR2083738, Donna Yocum, Keller Williams Realty Centre. Bright MLS
- $850,0004 bd4 ba4k sqft18317 Chelsea Knolls Dr, Mount Airy, MD 21771For SaleMLS ID #MDHW2072346, Bob Lucido, Keller Williams Lucido Agency. Bright MLS
- $835,0005 bd4 ba3k sqft26135 Viewland Dr, Damascus, MD 20872For SaleMLS ID #MDMC2251486, Alex Martinez, The Agency DC. Bright MLS
- $680,0004 bd4 ba3.4k sqft3355 Westport Dr, Jefferson, MD 21755For SaleMLS ID #MDFR2088142, Jill Coleman, RE/MAX Realty Centre, Inc.. Bright MLS
- $679,0005 bd4 ba4.1k sqft2214 W Greenleaf Dr, Frederick, MD 21702For SaleMLS ID #MDFR2084744, Lori Rogers, Keller Williams Realty Centre. Bright MLS
