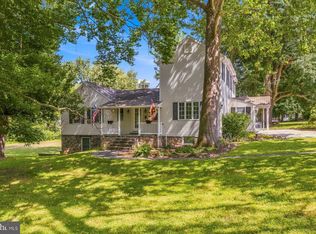
Come see why everyone loves Dulaney Forest--one of Timonium's best kept secrets. Well-sited atop a gentle knoll, 206 Charmuth offers both a wooded secluded setting and the convenience of being less than ten minutes from the commuting highways, grocery stores, restaurants, and more. Walking distance to Timonium Elementary and Ridgely Middle schools. The main level of this brick rancher offers a large foyer and center hall, gorgeous hardwood floors and wide open spaces in the living room and dining room, and picture perfect views of the rear yard. The eat-in kitchen features upgraded counters, many cabinets with pull-out drawers, and a pantry in the hallway. Off the kitchen is a cute sunroom and entrance to the driveway. Make this a cozy family room or a mud room. Also on the main level find two bedrooms and two full baths. The larger bedroom is alongside the updated bath with soaking tub, large shower, and hallway entrance. The smaller bedroom features an en-suite bathroom in original mid century modern pink tiles. The fully finished lower level holds another full bathroom, a large family room, a carpeted room that could be another bedroom, a large laundry room with exit to rear yard, a workshop, and a shelved storage closet that runs almost the length of the house. The built-in dehumidifier keeps the lower level dry. The Dulaney Swim Club, which is the local neighborhood pool, can be joined by contacting the club and paying the fees. Welcome to Dulaney Forest, where you will love to live.
Pending
$585,000
206 Charmuth Rd, Lutherville Timonium, MD 21093
3beds
3,310sqft
Single Family Residence
Built in 1956
0.45 Acres Lot
$579,500 Zestimate®
$177/sqft
$-- HOA
What's special
Gorgeous hardwood floorsPantry in the hallwayCute sunroomUpgraded countersEat-in kitchenWooded secluded settingFully finished lower level
- 45 days
- 352
- 19
Likely to sell faster than
Zillow last checked:
Listing updated:
Listed by:
Ashley Richardson 410-868-1474,
Monument Sotheby's International Realty (443) 906-3840
Source: Bright MLS,MLS#: MDBC2163766
Facts & features
Interior
Bedrooms & bathrooms
- Bedrooms: 3
- Bathrooms: 3
- Full bathrooms: 3
- Main level bathrooms: 2
- Main level bedrooms: 2
Rooms
- Room types: Living Room, Dining Room, Primary Bedroom, Bedroom 2, Bedroom 3, Kitchen, Family Room, Foyer, Sun/Florida Room, Laundry, Storage Room, Workshop, Full Bath
Primary bedroom
- Features: Flooring - HardWood
- Level: Main
- Area: 208 Square Feet
- Dimensions: 13 X 16
Bedroom 2
- Features: Flooring - HardWood
- Level: Main
- Area: 187 Square Feet
- Dimensions: 11 X 17
Bedroom 3
- Features: Flooring - Carpet
- Level: Lower
Dining room
- Level: Main
Family room
- Features: Flooring - Carpet
- Level: Lower
- Area: 504 Square Feet
- Dimensions: 18 X 28
Foyer
- Level: Main
Other
- Level: Lower
Other
- Level: Main
Other
- Level: Main
Kitchen
- Features: Flooring - Vinyl
- Level: Main
- Area: 187 Square Feet
- Dimensions: 11 X 17
Laundry
- Level: Lower
Living room
- Features: Flooring - HardWood, Fireplace - Wood Burning
- Level: Main
- Area: 448 Square Feet
- Dimensions: 16 X 28
Storage room
- Level: Lower
Other
- Level: Main
Workshop
- Level: Lower
Heating
- Forced Air, Natural Gas
Cooling
- Central Air, Humidity Control, Electric
Appliances
- Included: Dishwasher, Disposal, Microwave, Dryer, Oven/Range - Gas, Refrigerator, Washer, Water Heater, Gas Water Heater
- Laundry: Dryer In Unit, Has Laundry, Lower Level, Washer In Unit, Laundry Room
Features
- Kitchen - Table Space, Combination Dining/Living, Entry Level Bedroom, Primary Bath(s), Open Floorplan, Attic, Soaking Tub, Bathroom - Stall Shower, Bathroom - Walk-In Shower, Dining Area, Floor Plan - Traditional, Eat-in Kitchen, Pantry, Upgraded Countertops, Other, Plaster Walls, Vaulted Ceiling(s)
- Flooring: Hardwood, Carpet, Wood
- Doors: Storm Door(s)
- Windows: Screens, Double Pane Windows, Double Hung, Replacement, Window Treatments
- Basement: Connecting Stairway,Exterior Entry,Full,Improved,Heated,Workshop
- Number of fireplaces: 2
- Fireplace features: Decorative, Mantel(s)
Interior area
- Total structure area: 3,460
- Total interior livable area: 3,310 sqft
- Finished area above ground: 1,775
- Finished area below ground: 1,535
Video & virtual tour
Property
Parking
- Total spaces: 6
- Parking features: Asphalt, Driveway
- Uncovered spaces: 6
Accessibility
- Accessibility features: None
Features
- Levels: Two
- Stories: 2
- Patio & porch: Porch, Patio
- Pool features: Community
- Fencing: Partial
- Has view: Yes
- View description: Trees/Woods
Lot
- Size: 0.45 Acres
- Features: Backs to Trees, Landscaped, Wooded
Details
- Additional structures: Above Grade, Below Grade
- Parcel number: 04080802068030
- Zoning: R
- Zoning description: r
- Special conditions: Standard
Construction
Type & style
- Home type: SingleFamily
- Architectural style: Ranch/Rambler
- Property subtype: Single Family Residence
Materials
- Brick
- Foundation: Block
- Roof: Architectural Shingle
Condition
- Excellent
- New construction: No
- Year built: 1956
Utilities & green energy
- Electric: 200+ Amp Service, 220 Volts
- Sewer: Public Sewer
- Water: Public
- Utilities for property: Above Ground, Fiber Optic, Cable
Community & HOA
Community
- Features: Pool
- Subdivision: Dulaney Forest
HOA
- Has HOA: No
Location
- Region: Lutherville Timonium
Financial & listing details
- Price per square foot: $177/sqft
- Tax assessed value: $456,567
- Annual tax amount: $5,424
- Date on market: 8/12/2026
- Listing agreement: Exclusive Right To Sell
- Inclusions: Safe In Basement
- Ownership: Fee Simple
Estimated market value
$579,500
$551,000 - $608,000
$3,342/mo
Price history
| Date | Event | Price |
|---|---|---|
| 8/29/2026 | Pending sale | $585,000$177/sqft |
Source:  Bright MLS #MDBC2163766 Report a problem Bright MLS #MDBC2163766 Report a problem | ||
| 8/12/2026 | Listed for sale | $585,000+143.8%$177/sqft |
Source: Bright MLS #MDBC2163766 Report a problem | ||
| 7/9/2002 | Sold | $240,000$73/sqft |
Source: Public Record Report a problem | ||
Public tax history
| Year | Property taxes | Tax assessment |
|---|---|---|
| 2025 | $5,892 +14.4% | $447,500 +5.3% |
| 2024 | $5,149 +5.6% | $424,800 +5.6% |
| 2023 | $4,873 +6% | $402,100 +6% |
| 2022 | $4,598 +5.6% | $379,400 +5.6% |
| 2021 | $4,354 +5.9% | $359,267 +5.9% |
| 2020 | $4,110 +6.3% | $339,133 +6.3% |
| 2019 | $3,866 +1.8% | $319,000 +1.8% |
| 2018 | $3,798 +1.8% | $313,400 +1.8% |
| 2017 | $3,731 -6.2% | $307,800 +1.9% |
| 2016 | $3,976 | $302,200 |
| 2015 | $3,976 | $302,200 |
| 2014 | $3,976 | $302,200 -3.4% |
| 2013 | -- | $312,900 |
| 2012 | -- | $312,900 |
| 2011 | -- | $312,900 -20.9% |
| 2010 | -- | $395,480 +5.9% |
| 2009 | -- | $373,590 +6.2% |
| 2008 | -- | $351,700 +6.6% |
| 2007 | -- | $329,810 +11.4% |
| 2006 | -- | $296,066 +12.9% |
| 2005 | -- | $262,323 +14.8% |
| 2004 | -- | $228,580 +6.6% |
| 2003 | -- | $214,522 +7% |
| 2002 | -- | $200,466 +7.5% |
| 2001 | -- | $186,410 |
Find assessor info on the county website
Monthly payment
Est. payment
Payment breakdown
Explore the cost of this home by adjusting the details. Changes won't be saved.Climate risks
Neighborhood: 21093
Nearby schools
Schools provided by the listing agent
- Elementary: Timonium
- Middle: Ridgely
- High: Dulaney
- District: Baltimore County Public Schools
Source: Bright MLS. This data may not be complete. We recommend contacting the local school district to confirm school assignments for this home.
- $742,3004 bd4 ba3k sqft204 Charmuth Rd, Lutherville Timonium, MD 21093Off Market
- $557,500-- bd2 ba2.1k sqft208 Charmuth Rd, Lutherville Timonium, MD 21093Off Market
- $575,500-- bd3 ba2.4k sqft202 Charmuth Rd, Lutherville Timonium, MD 21093Off Market
- $656,9004 bd2 ba3.6k sqft205 Medbury Rd, Lutherville Timonium, MD 21093Off Market
Similar homes
- $600,0003 bd3 ba2.1k sqft320 Melancthon Ave, Lutherville Timonium, MD 21093For Sale
 MLS ID #MDBC2174576, Brad Cox, Long & Foster Real Estate, Inc.. Bright MLS
 - $649,9004 bd3 ba1.9k sqft103 Deep Dale Dr, Lutherville Timonium, MD 21093For Sale
 MLS ID #MDBC2171062, Amy Zink, Cummings & Co. Realtors. Bright MLS
 - $579,0004 bd3 ba2.3k sqft264 E Padonia Rd, Lutherville Timonium, MD 21093For Sale
 MLS ID #MDBC2168512, Phil Morningstar, Cummings & Co. Realtors. Bright MLS
 - $500,0005 bd5 ba2.3k sqft1423 School Ln, Lutherville Timonium, MD 21093For Sale
 MLS ID #MDBC2173214, James Weiskerger, Next Step Realty. Bright MLS
 - $579,9953 bd3 ba2.2k sqft1026 Bosley Rd, Cockeysville, MD 21030For SaleMLS ID #MDBC2174010, Donna Steffe, RE/MAX Components. Bright MLS
- $550,0003 bd3 ba2k sqft1620 Alston Rd, Baltimore, MD 21204For SaleMLS ID #MDBC2166472, Kim Barton, Keller Williams Legacy. Bright MLS
- $610,0004 bd3 ba2.3k sqft4 Overgate Ct, Cockeysville, MD 21030For SaleMLS ID #MDBC2171008, Bob Chew, Samson Properties. Bright MLS
- $565,0003 bd4 ba2.1k sqft11905 Thurloe Dr, Lutherville Timonium, MD 21093For SaleMLS ID #MDBC2172134, Blandy Becker, Cummings & Co. Realtors. Bright MLS
- $599,9993 bd3 ba2.1k sqft106 W Northern Pkwy, Baltimore, MD 21210For SaleMLS ID #MDBA2223124, Anisha Berkley, Cummings & Co. Realtors. Bright MLS
- $624,0004 bd3 ba2.5k sqft1 Jacobo Ln, Baltimore, MD 21286For SaleMLS ID #MDBC2168018, Joe French, Realty Directions. Bright MLS
- $575,0005 bd3 ba2.3k sqft3809 Sweet Air Rd, Phoenix, MD 21131For SaleMLS ID #MDBC2173434, Aphy Liebno, Long & Foster Real Estate, Inc.. Bright MLS
- $525,0004 bd2 ba1.9k sqft1600 Dennis Ave, Baltimore, MD 21204For SaleMLS ID #MDBC2174042, Mary Fitzgerald, Cummings & Co. Realtors. Bright MLS
- $599,9004 bd3 ba2.6k sqft7611 Mount Vista Rd, Kingsville, MD 21087For SaleMLS ID #MDBC2173984, Lance Tiso, Compass. Bright MLS
- $550,0003 bd3 ba2.6k sqft12844 Fork Rd, Fork, MD 21051For SaleMLS ID #MDBC2173038, Dawn Stewart, Berkshire Hathaway HomeServices PenFed Realty. Bright MLS
- $680,0004 bd3 ba3.3k sqft4208 Ravenhurst Cir, Glen Arm, MD 21057For SaleMLS ID #MDBC2174570, Joanne Hiss, Core Maryland Real Estate LLC. Bright MLS
- $599,0003 bd4 ba2.3k sqft104 Gittings Ave, Baltimore, MD 21212For SaleMLS ID #MDBA2197188, Eugene Gumenick, Coldwell Banker Realty. Bright MLS
- $649,9003 bd3 ba1.8k sqft1110 Bellemore Rd, Baltimore, MD 21210For SaleMLS ID #MDBA2227158, Jeffrey Mohler, Mohler and Gary Realtors LLC. Bright MLS
- $599,9994 bd2 ba2.5k sqft917 Rambling Dr, Baltimore, MD 21228For SaleMLS ID #MDBC2176074, Ben Love, Revol Real Estate, LLC. Bright MLS
- $675,0005 bd3 ba3.1k sqft3114 Sunset Ln, Phoenix, MD 21131For SaleMLS ID #MDBC2169012, Thomas Mooney, O'Conor, Mooney & Fitzgerald. Bright MLS
- $440,0003 bd2 ba1.9k sqft8802 Littlewood Rd, Baltimore, MD 21234For SaleMLS ID #MDBC2173616, Michele Reid, Cummings & Co. Realtors. Bright MLS
