Skip main navigation
Closed
  • $1,800,000

    206 Cherokee Rd, Nashville, TN 37205

    6beds
    4,172sqft
    Single Family Residence, Residential
    Built in 1958
    7,840.8 Square Feet Lot
    $1,800,000 Zestimate®
    $431/sqft
    $7,425 Estimated rent

    Home value

    $1,800,000

    $1.71M - $1.89M

    $7,425/mo

    Zestimate® history
    Loading...

    Owner options

    List your home for rent

    $7,425/mo

    Rent Zestimate®

    Find your next renter with Zillow Rental Manager. Plus, with online applications, you can quickly screen prospective tenants – for free.

    Learn more

    $7,425/mo

    Rent Zestimate®

    Refinance and save

    $8,435/mo

    Est. payment

    Refinancing to a lower rate could help reduce your monthly payments and save thousands over the life of the loan.

    See today's rates

    $8,435/mo

    Est. payment

    Explore your selling options

    Work with a Zillow partner agent

    Leverage their expertise and Zillow's premium Showcase listings to get your home seen by more buyers.

    Get started

    List with your own agent

    Get your home in front of millions of buyers by listing it on Zillow.

    Learn how to do it

    Sell it yourself

    Take full control of how buyers see your home on Zillow by listing For Sale by Owner (FSBO).

    List your home

    What's special

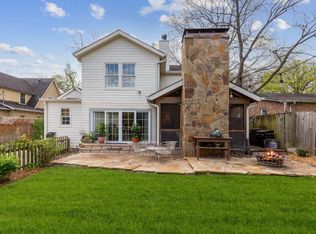
    Beautifully fully renovated home located in the heart of Cherokee Park, offering a rare combination of space, functionality, and multigenerational living. Ideally situated just steps from West End & McCabe Park, this home provides convenient access to some of Nashville’s most desirable areas. The main living space features 3,080 sqft with 5 bedrooms and 3.5 bathrooms, including a primary suite located on the main level. Multiple bedrooms offer flexibility for a home office or additional living space to fit your needs. Bedroom closets include custom built-ins, providing ample and organized storage. The property also includes a detached DADU totaling 1,092 sqft across two levels. The upper level offers 546 sqft with a 1-bedroom, 1-bath layout, complete with a full kitchen, living area, and private laundry—ideal for guests or potential rental income. The 2 car garage level is heated and cooled. ideal for parking, a gym or workshop space. Total finished, conditioned space across the property is approximately 4,172 sqft. This full-gut renovation includes extensive system upgrades. The home features custom cabinetry, hardwood floors, quartz countertops, and high-end custom finishes, aluminum-clad windows and more. Upstairs includes a large bonus space with a second bar area, creating an ideal setup for entertaining. The outdoor living space is designed for versatility and year-round enjoyment. The open deck area is ideal for grilling or relaxing in the sunshine, while the screened and covered portion provides a comfortable space to enjoy in any season. The deck extends into a spacious backyard, partially enclosed by an 8-foot privacy fence. Fresh sod and professional landscaping enhance the overall curb appeal and create a clean, finished outdoor setting.

    Zillow last checked:

    Listing updated:

    Listing Provided by:

    Justin Watkins 615-414-4578,

    Onward Real Estate

    Bought with:

    Abigail Hale, 352743

    Compass

    Source: RealTracs MLS as distributed by MLS GRID,MLS#: 3153058MLS Logo

    Facts & features

    Interior

    Bedrooms & bathrooms
    • Bedrooms: 6
    • Bathrooms: 5
    • Full bathrooms: 4
    • 1/2 bathrooms: 1
    • Main level bedrooms: 1
    Bedroom 1
    • Features: Extra Large Closet
    • Level: Extra Large Closet
    • Area: 228 Square Feet
    • Dimensions: 12x19
    Bedroom 2
    • Features: Walk-In Closet(s)
    • Level: Walk-In Closet(s)
    • Area: 143 Square Feet
    • Dimensions: 11x13
    Bedroom 3
    • Features: Walk-In Closet(s)
    • Level: Walk-In Closet(s)
    • Area: 144 Square Feet
    • Dimensions: 12x12
    Bedroom 4
    • Features: Bath
    • Level: Bath
    • Area: 100 Square Feet
    • Dimensions: 10x10
    Primary bathroom
    • Features: Double Vanity
    • Level: Double Vanity
    Dining room
    • Features: Formal
    • Level: Formal
    Living room
    • Features: Formal
    • Level: Formal
    Recreation room
    • Features: Second Floor
    • Level: Second Floor
    Heating
    • Natural Gas
    Cooling
    • Central Air
    Appliances
    • Included: Dryer, Stainless Steel Appliance(s), Washer
    • Laundry: Electric Dryer Hookup, Washer Hookup
    Features
    • Entrance Foyer, Open Floorplan, Wet Bar, Kitchen Island
    • Flooring: Wood, Tile
    • Basement: Crawl Space
    Interior area
    • Total structure area: 4,172
    • Total interior livable area: 4,172 sqft
    • Finished area above ground: 4,172

    Property

    Parking
    • Total spaces: 8
    • Parking features: Detached, Concrete, Driveway
    • Garage spaces: 2
    • Uncovered spaces: 6
    Features
    • Levels: One
    • Stories: 2
    • Patio & porch: Porch, Covered, Deck, Screened
    • Fencing: Privacy
    Lot
    • Size: 7,840 sqft
    • Dimensions: 60 x 136
    Details
    • Additional structures: Guest House
    • Parcel number: 10312006100
    • Special conditions: Standard

    Construction

    Type & style
    • Home type: SingleFamily
    • Property subtype: Single Family Residence, Residential
    Materials
    • Brick
    Condition
    • New construction: No
    • Year built: 1958

    Utilities & green energy

    • Sewer: Public Sewer
    • Water: Public
    • Utilities for property: Natural Gas Available, Water Available
    Green energy
    • Energy efficient items: Insulation, Water Heater

    Community & neighborhood

    Security
    • Security features: Carbon Monoxide Detector(s), Smoke Detector(s), Smart Camera(s)/Recording
    Location
    • Region: Nashville
    • Subdivision: Cherokee Park

    Other

    Other facts
    • Available date: 02/26/2026

    Price history

    DateEventPrice
    5/7/2026Sold$1,800,000-1.4%$431/sqft
    Source: RealTracs MLS as distributed by MLS GRID #3153058 Report a problem
    4/4/2026Contingent$1,825,000$437/sqft
    Source: RealTracs MLS as distributed by MLS GRID #3153058 Report a problem
    3/25/2026Price change$1,825,000-6.4%$437/sqft
    Source: RealTracs MLS as distributed by MLS GRID #3153058 Report a problem
    3/18/2026Listed for sale$1,950,000$467/sqft
    Source: RealTracs MLS as distributed by MLS GRID #3153058 Report a problem
    3/16/2026Listing removed$1,950,000$467/sqft
    Source: RealTracs MLS as distributed by MLS GRID #3132947 Report a problem
    2/27/2026Listed for sale$1,950,000+170.8%$467/sqft
    Source: RealTracs MLS as distributed by MLS GRID #3132947 Report a problem
    5/1/2025Sold$720,000-4%$173/sqft
    Source: Public Record Report a problem
    8/1/2024Listing removed--
    Source: RealTracs MLS as distributed by MLS GRID #2667306 Report a problem
    7/9/2024Listed for sale$750,000$180/sqft
    Source: RealTracs MLS as distributed by MLS GRID #2667306 Report a problem
    6/18/2024Contingent$750,000$180/sqft
    Source: RealTracs MLS as distributed by MLS GRID #2667306 Report a problem
    6/14/2024Listed for sale$750,000-6.2%$180/sqft
    Source: RealTracs MLS as distributed by MLS GRID #2667306 Report a problem
    6/1/2024Listing removed--
    Source: RealTracs MLS as distributed by MLS GRID #2655598 Report a problem
    5/16/2024Listed for sale$799,900+14.3%$192/sqft
    Source: RealTracs MLS as distributed by MLS GRID #2655598 Report a problem
    12/28/2018Listing removed$699,900$168/sqft
    Source: Synergy Realty Network, LLC #1991809 Report a problem
    11/27/2018Listed for sale$699,900$168/sqft
    Source: Synergy Realty Network, LLC #1991809 Report a problem

    Public tax history

    YearProperty taxesTax assessment
    2025$9,510 +14.5%$337,960 +32.4%
    2024$8,307 $255,280
    2023$8,307 $255,280
    2022$8,307 -1%$255,280
    2021$8,394 -2.7%$255,280 +24.9%
    2020$8,626 +33.8%$204,360
    2019$6,448 $204,360
    2018$6,448 $204,360
    2017$6,448 $204,360 +94.6%
    2016$6,448 +35.9%$105,040
    2015$4,744 $105,040
    2014$4,744 $105,040
    2013-- $105,040 -12.8%
    2012-- $120,480
    2011-- $120,480
    2010-- $120,480
    2009-- $120,480 +1.2%
    2008-- $119,000
    2007-- $119,000
    2006-- --
    2005-- --
    2004-- --
    2003-- --
    2002-- --
    2001-- --
    2000-- --

    Find assessor info on the county website

    Neighborhood: Cherokee Park

    Nearby schools

    GreatSchools rating
    Schools provided by the listing agent
    • Elementary: Sylvan Park Paideia Design Center
    • Middle: West End Middle School
    • High: Hillsboro Comp High School

    Source: RealTracs MLS as distributed by MLS GRID. This data may not be complete. We recommend contacting the local school district to confirm school assignments for this home.

    Get a cash offer in 3 minutes
    Find out how much your home could sell for in as little as 3 minutes with a no-obligation cash offer.
    Estimated market value
    $1,800,000
    Get a cash offer in 3 minutes
    Find out how much your home could sell for in as little as 3 minutes with a no-obligation cash offer.
    Estimated market value
    $1,800,000