Skip main navigation
Sold-in house
  • $234,999

    206 Chimney Stack Rd, Clinton, SC 29325

    3beds
    1,986sqft
    Single Family Residence
    Built in 2026
    7,840 Square Feet Lot
    $254,600 Zestimate®
    $118/sqft
    $2,063 Estimated rent

    Home value

    $254,600

    $242,000 - $267,000

    $2,063/mo

    Zestimate® history
    Loading
    Loading...

    Owner options

    List your home for rent

    $2,063/mo

    Rent Zestimate®

    Find your next renter with Zillow Rental Manager. Plus, with online applications, you can quickly screen prospective tenants – for free.

    Learn more

    $2,063/mo

    Rent Zestimate®

    Refinance and save

    $1,598/mo

    Est. payment

    Refinancing to a lower rate could help reduce your monthly payments and save thousands over the life of the loan.

    See today's rates

    $1,598/mo

    Est. payment

    Explore your selling options

    Work with a Zillow partner agent

    Leverage their expertise and Zillow's premium Showcase listings to get your home seen by more buyers.

    Get started

    List with your own agent

    Get your home in front of millions of buyers by listing it on Zillow.

    Learn how to do it

    Sell it yourself

    Take full control of how buyers see your home on Zillow by listing For Sale by Owner (FSBO).

    List your home

    What's special

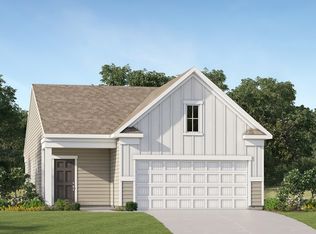
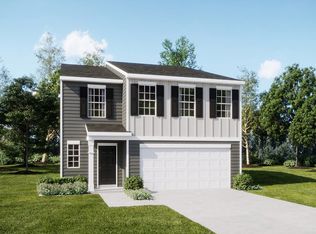
    The Drake floorplan at Reserve at Clinton Commons in Clinton, SC offers a thoughtfully designed two-story layout that blends comfort and functionality. Featuring a private first-floor owner’s suite, this home provides a quiet retreat with a spacious walk-in closet and full bath. The open-concept main living area seamlessly connects the kitchen, dining, and family room, creating the perfect space for everyday living and entertaining, with easy access to a covered patio. Upstairs, two additional bedrooms and a versatile loft provide flexible space for guests, work, or relaxation, making the Drake an ideal fit for a variety of lifestyles.

    Zillow last checked:

    Listing updated:

    Listed by:

    Katherine Jarrett 704-243-5871,

    Lennar Carolinas, LLC

    Bought with:

    Katherine Jarrett, NC

    Lennar Carolinas, LLC

    Source: SAR as distributed by MLS GRID,MLS#: 340344MLS Logo

    Facts & features

    Interior

    Bedrooms & bathrooms
    • Bedrooms: 3
    • Bathrooms: 3
    • Full bathrooms: 2
    • 1/2 bathrooms: 1
    Rooms
    • Room types: Bonus, Breakfast Area
    Primary bedroom
    • Level: First
    • Area: 182
    • Dimensions: 13X14
    Bedroom 2
    • Level: Second
    • Area: 110
    • Dimensions: 10X11
    Bedroom 3
    • Level: Second
    • Area: 120
    • Dimensions: 12x10
    Breakfast room
    • Level: 13x12
    • Dimensions: 1
    Great room
    • Level: First
    • Area: 255
    • Dimensions: 15x17
    Kitchen
    • Level: First
    • Area: 150
    • Dimensions: 10X15
    Laundry
    • Level: Second
    • Dimensions: 0
    Loft
    • Level: Second
    • Area: 204
    • Dimensions: 12x17
    Heating
    • Forced Air, Heat Pump, Electricity
    Cooling
    • Central Air, Zoned, Electricity
    Appliances
    • Included: Dishwasher, Disposal, Electric Oven, Free-Standing Range, Microwave, Range - Smooth Top, Electric Water Heater
    • Laundry: 2nd Floor, Electric Dryer Hookup, Walk-In, Washer Hookup
    Features
    • Ceiling - Smooth, Solid Surface Counters, Open Floorplan, Walk-In Pantry
    • Flooring: Carpet, Luxury Vinyl
    • Has basement: No
    • Has fireplace: Yes
    Interior area
    • Total interior livable area: 1,986 sqft
    • Finished area above ground: 1,986
    • Finished area below ground: 0

    Property

    Parking
    • Total spaces: 2
    • Parking features: 2 Car Attached, Garage Door Opener, Attached Garage
    • Attached garage spaces: 2
    • Has uncovered spaces: Yes
    Features
    • Levels: Two
    • Stories: 2
    • Exterior features: Aluminum/Vinyl Trim
    Lot
    • Size: 7,840 Square Feet
    • Features: Sloped
    • Topography: Sloping

    Construction

    Type & style
    • Home type: SingleFamily
    • Architectural style: Craftsman
    • Property subtype: Single Family Residence
    Materials
    • Stone, Vinyl Siding
    • Foundation: Slab
    • Roof: Composition
    Condition
    • New construction: Yes
    • Year built: 2026
    Details
    • Builder name: Lennar

    Utilities & green energy

    • Electric: Clinton
    • Gas: Clinton
    • Sewer: Public Sewer
    • Water: Public, Clinton

    Community & HOA

    Community
    • Features: Street Lights
    • Security: Smoke Detector(s)
    • Subdivision: Other
    HOA
    • Has HOA: Yes
    • Amenities included: Street Lights
    • Services included: Common Area
    • HOA fee: $161 other
    Location
    • Region: Clinton

    Financial & listing details

    • Price per square foot: $118/sqft
    • Date on market: 8/6/2026

    Price history

    DateEventPrice
    9/18/2026Sold$234,999-7.8%$118/sqft
    Source: SAR as distributed by MLS GRID #340344 Report a problem
    8/6/2026Listed for sale$254,999$128/sqft
    Source: SAR as distributed by MLS GRID #340344 Report a problem

    Public tax history

    Tax history is unavailable.

    Neighborhood: 29325

    Nearby schools

    GreatSchools rating
    Get a cash offer in 3 minutes
    Find out how much your home could sell for in as little as 3 minutes with a no-obligation cash offer.
    Estimated market value
    $254,600
    Get a cash offer in 3 minutes
    Find out how much your home could sell for in as little as 3 minutes with a no-obligation cash offer.
    Estimated market value
    $254,600