NEWLY PRICED — A FRESH OPPORTUNITY TO ENJOY NORTH SHORE LIVING!
Just moments from the beach, this spacious 4-bedroom, 2.5-bath home offers an exceptional combination of privacy, versatility, and relaxed coastal living—now at a newly improved price.
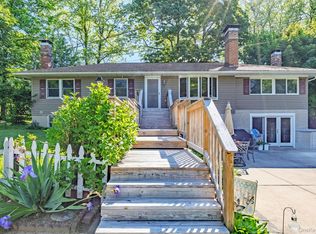
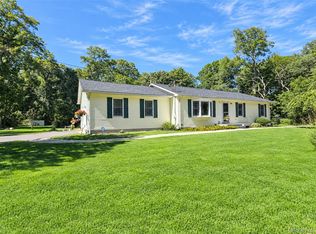
Set on beautifully landscaped grounds surrounded by mature trees, the home welcomes you with bright, generous living spaces designed for both everyday comfort and entertaining. The updated kitchen flows easily into the dining area, while multiple living spaces offer flexibility for gathering, relaxing, or working from home. A sun-filled sunroom overlooking the private backyard creates the perfect setting for morning coffee or a quiet place to unwind.
Thoughtful features throughout the home include radiant heated floors in the entry foyer and a cozy pellet stove in the living room, adding warmth and character during the cooler months.
Outdoors, the property feels like its own private retreat. A large covered patio provides plenty of room for dining and entertaining, while the bocce court, mature landscaping, and expansive grounds make it easy to enjoy the outdoors throughout the seasons.
Additional highlights include a roof just 3 years young, attached two-car garage, 200-amp electric service, central vacuum, and in-ground sprinklers. The home's spacious and flexible layout also offers potential for multi-generational living with proper permits.
Ideally located close to beaches, parks, wineries, farm stands, and the many destinations of the North Fork, the property is also eligible for membership in the Hartwood on the Sound Beach Club, offering access to a private beach.
For sale
Price cut: $39K (9/21)
$649,999
206 Cliff Road W, Wading River, NY 11792
4beds
2,692sqft
Single Family Residence, Residential
Built in 1957
10,019 Square Feet Lot
$-- Zestimate®
$241/sqft
$-- HOA
What's special
Attached two-car garageBocce courtBeautifully landscaped groundsMultiple living spacesSurrounded by mature treesIn-ground sprinklersExpansive grounds
- 24 days
- 1,548
- 39
Zillow last checked:
Listing updated:
Listed by:
Signature Premier Properties 631-929-3600,
Melissa L. Brandt AHWD C2EX ABR 516-443-2840,
Estrellita Hodelin 718-309-4813,
Signature Premier Properties
Source: OneKey® MLS as distributed by MLS GRID,MLS#: 1030137
Facts & features
Interior
Bedrooms & bathrooms
- Bedrooms: 4
- Bathrooms: 3
- Full bathrooms: 2
- 1/2 bathrooms: 1
Bedroom 1
- Description: Primary bedroom with half bath.
- Level: First
Bedroom 2
- Description: Bedroom with closet.
- Level: First
Bedroom 3
- Description: Bedroom with closet.
- Level: First
Bedroom 4
- Description: Bedroom with full bath.
- Level: Basement
Bathroom 1
- Description: Full bath.
- Level: First
Bathroom 3
- Description: Large renovated bath.
- Level: Basement
Bonus room
- Description: Sun room with lots of windows. Sliders to backyard.
- Level: First
Kitchen
- Description: Updated kitchen with gas cooktop and stone counters.
- Level: First
Laundry
- Description: Separate laundry room.
- Level: Basement
Living room
- Description: Living room with pellet stove and french doors to sun room.
- Level: First
Living room
- Level: Basement
Heating
- Propane, Radiant Floor
Cooling
- Central Air
Appliances
- Included: Dishwasher, Dryer, Gas Cooktop, Oven, Refrigerator, Stainless Steel Appliance(s), Tankless Water Heater, Washer
- Laundry: Laundry Room
Features
- First Floor Bedroom, First Floor Full Bath, Entrance Foyer, Stone Counters, Wet Bar
- Flooring: Combination, Laminate, Tile
- Basement: Finished,Full
- Attic: None
- Number of fireplaces: 1
- Fireplace features: Pellet Stove
Interior area
- Total structure area: 3,264
- Total interior livable area: 2,692 sqft
Property
Parking
- Total spaces: 2
- Parking features: Driveway
- Garage spaces: 2
- Has uncovered spaces: Yes
Features
- Levels: Two
- Patio & porch: Covered
- Fencing: Fenced
Lot
- Size: 10,019 Square Feet
- Features: Back Yard, Front Yard, Level, Private
Details
- Additional structures: Shed(s)
- Parcel number: 0600026000100038000
- Special conditions: None
Construction
Type & style
- Home type: SingleFamily
- Architectural style: Ranch
- Property subtype: Single Family Residence, Residential
Materials
- Frame, Stucco
Condition
- Year built: 1957
Utilities & green energy
- Sewer: Cesspool
- Water: Public
- Utilities for property: Cable Available, Electricity Connected, Trash Collection Public, Water Connected
Community & HOA
Community
- Subdivision: Hartwood on the Sound
HOA
- Has HOA: No
Location
- Region: Wading River
Financial & listing details
- Price per square foot: $241/sqft
- Tax assessed value: $54,600
- Annual tax amount: $12,629
- Date on market: 7/24/2026
- Cumulative days on market: 54 days
- Listing agreement: Exclusive Right To Sell
- Electric utility on property: Yes
Estimated market value
Not available
Estimated sales range
Not available
Not available
Price history
| Date | Event | Price |
|---|---|---|
| 9/21/2026 | Price change | $649,999-5.7%$241/sqft |
Source:  OneKey® MLS as distributed by MLS GRID #1030137 Report a problem OneKey® MLS as distributed by MLS GRID #1030137 Report a problem | ||
| 9/8/2026 | Listed for sale | $689,000-2.8%$256/sqft |
Source: OneKey® MLS as distributed by MLS GRID #1030137 Report a problem | ||
| 8/23/2026 | Listing removed | $709,000$263/sqft |
Source: OneKey® MLS as distributed by MLS GRID #1030137 Report a problem | ||
| 7/24/2026 | Listed for sale | $709,000+89.1%$263/sqft |
Source: OneKey® MLS as distributed by MLS GRID #1030137 Report a problem | ||
| 12/14/2020 | Sold | $375,000$139/sqft |
Source: OneKey® MLS as distributed by MLS GRID #L3219004 Report a problem | ||
| 8/2/2020 | Listing removed | $375,000$139/sqft |
Source: New York Realty Minimax Inc #3219004 Report a problem | ||
| 6/2/2020 | Listed for sale | $375,000$139/sqft |
Source: New York Realty Minimax Inc #3219004 Report a problem | ||
Public tax history
| Year | Property taxes | Tax assessment |
|---|---|---|
| 2025 | -- | $54,600 |
| 2024 | -- | $54,600 |
| 2023 | -- | $54,600 |
| 2022 | -- | $54,600 |
| 2021 | -- | $54,600 +17.7% |
| 2020 | -- | $46,400 |
| 2019 | -- | $46,400 |
| 2018 | -- | $46,400 |
| 2017 | $8,255 | $46,400 |
| 2016 | -- | $46,400 |
| 2015 | -- | $46,400 |
| 2014 | -- | $46,400 |
| 2013 | -- | $46,400 |
| 2012 | -- | $46,400 |
| 2011 | -- | $46,400 |
| 2010 | -- | $46,400 |
| 2009 | -- | $46,400 |
| 2008 | -- | $46,400 |
| 2007 | $7,169 +15.4% | $46,400 |
| 2005 | $6,212 +4.9% | $46,400 |
| 2004 | $5,924 +7.9% | $46,400 |
| 2003 | $5,491 +5.4% | $46,400 |
| 2002 | $5,208 | $46,400 |
| 2001 | -- | $46,400 |
| 2000 | $4,904 | $46,400 |
Find assessor info on the county website
Monthly payment
Climate risks
Neighborhood: 11792
Nearby schools
Schools provided by the listing agent
- Elementary: Riley Avenue School
- Middle: Riverhead Middle School
- High: Riverhead Senior High School
Source: OneKey® MLS as distributed by MLS GRID. This data may not be complete. We recommend contacting the local school district to confirm school assignments for this home.
Similar homes
- $689,9964 bd2 ba2.4k sqft141 Fire Lane, Wading River, NY 11792For Sale
 MLS ID #1034015, Laura M. Cochran, Listing by: BERKSHIRE HATHAWAY. OneKey® MLS as distributed by MLS GRID
 - $629,9963 bd2 ba2.3k sqft54 Breezy Point Road, Wading River, NY 11792For Sale
 MLS ID #1053670, Justin Grund, Listing by: EXP Realty. OneKey® MLS as distributed by MLS GRID
 - $649,9993 bd3 ba1.5k sqft124 Ridge Road, Ridge, NY 11961For Sale
 MLS ID #1052446, Elaine A. Halpin, Listing by: Long Island Home Prop LLC. OneKey® MLS as distributed by MLS GRID
 - $635,8884 bd2 ba1.7k sqft21 Sams Path, Rocky Point, NY 11778For Sale
 MLS ID #1034970, Nicholas Accardi, Listing by: Hartford Homes & Estates of LI. OneKey® MLS as distributed by MLS GRID
 - $629,0004 bd2 ba2.2k sqft62 Douglaston Road, Sound Beach, NY 11789For SaleMLS ID #1033926, Kelley J. Taylor, Listing by: Douglas Elliman Real Estate. OneKey® MLS as distributed by MLS GRID
- $639,9004 bd3 ba2.1k sqft94 Newton Boulevard, Ronkonkoma, NY 11779For SaleMLS ID #1035049, Margaret Tsoukaris, Listing by: BH&G R E Realty Connect. OneKey® MLS as distributed by MLS GRID
- $785,9993 bd3 ba1.4k sqft71 Triangle Lane, Baiting Hollow, NY 11933For SaleMLS ID #1056644, Sean Darbyshire RENE, Listing by: Signature Premier Properties. OneKey® MLS as distributed by MLS GRID
- $685,0004 bd2 ba2.5k sqft10 Hunter Avenue, Miller Place, NY 11764For SaleMLS ID #890964, Melissa Roger, Listing by: Howard Hanna Coach. OneKey® MLS as distributed by MLS GRID
- $530,0004 bd3 ba2.7k sqft151 Pauls Path, Coram, NY 11727AuctionMLS ID #1056084, Neven Spralja, REALHome Services & Solutions. OneKey® MLS as distributed by MLS GRID
- $649,0005 bd2 ba2k sqft530 Boxwood Drive, Shirley, NY 11967For SaleMLS ID #1041711, Jacqueline Nett E-PRO PSA, Listing by: Douglas Elliman Real Estate. OneKey® MLS as distributed by MLS GRID
- $650,0004 bd2 ba2k sqft28 Block Boulevard, Port Jefferson, NY 11776For SaleMLS ID #1041140, Jill L. Garton, Listing by: Signature Premier Properties. OneKey® MLS as distributed by MLS GRID
- $674,9993 bd2 ba1.8k sqft225 Harrison Avenue, Miller Place, NY 11764For SaleMLS ID #1051768, Donna L. Barilla, Listing by: Signature Premier Properties. OneKey® MLS as distributed by MLS GRID
- $799,0003 bd2 ba2.6k sqft6 Barnhart Place, Shoreham, NY 11786For SaleMLS ID #1051042, Dawn R. Madigan, Listing by: Signature Premier Properties. OneKey® MLS as distributed by MLS GRID
- $725,0004 bd3 ba1.5k sqft41 Campus Drive, Farmingville, NY 11738For SaleMLS ID #1055665, Raymel Santiago, Listing by: Charles Rutenberg Realty Inc. OneKey® MLS as distributed by MLS GRID
- $649,9904 bd2 ba1.8k sqft6 Rhodes Court, Selden, NY 11784For SaleMLS ID #1047434, Lina Lopes, Listing by: Douglas Elliman Real Estate. OneKey® MLS as distributed by MLS GRID
- $675,0004 bd2 ba2.1k sqft53 Jarvin Road, Port Jefferson Station, NY 11776For SaleMLS ID #1003555, Yan Wong, Listing by: Modern Realty and Management. OneKey® MLS as distributed by MLS GRID
- $619,0003 bd3 ba1.9k sqft1 Pidgeon Court, Manorville, NY 11949For SaleMLS ID #1050832, Domenic Brocco, Listing by: Real Broker NY LLC. OneKey® MLS as distributed by MLS GRID
- $514,9903 bd2 ba2.2k sqft64 Satinwood Road, Rocky Point, NY 11778For SaleMLS ID #1043684, Nicholas Accardi, Listing by: Hartford Homes & Estates of LI. OneKey® MLS as distributed by MLS GRID
- $649,9003 bd2 ba1.6k sqft1225 Stony Brook Road, Lake Grove, NY 11755For SaleMLS ID #1049117, Margaret Tsoukaris, Listing by: BH&G R E Realty Connect. OneKey® MLS as distributed by MLS GRID
- $679,0004 bd3 ba2.3k sqft22 Clymer Street, Port Jefferson Station, NY 11776For SaleMLS ID #1031407, Lisa Molinelli SRES WCR E-PRO PSA, Listing by: Howard Hanna Coach. OneKey® MLS as distributed by MLS GRID
