Welcome to 206 Community Rd, a charming house located in Eagle Springs, NC. This property accords a wonderful opportunity to own a home in a serene setting. The house showcases classic architectural features that blend seamlessly with its surroundings. The exterior is designed with a timeless appeal, offering a welcoming atmosphere for residents and guests alike. Inside, the home provides a spacious layout, appropriate for accommodating various living arrangements. Natural light floods through the windows, enhancing the warm and inviting ambiance throughout the house. The property is situated on a generous lot, providing ample outdoor space for recreation and relaxation. Whether you're enjoying a quiet evening on the porch or hosting gatherings with friends and tribe, this home accords versatility and comfort. Located in Eagle Springs, residents can enjoy the tranquility of a rural environment while still being within reach of nearby amenities. This house presents a unique blend of comfort and convenience.
For sale
Price cut: $5K (8/25)
$145,000
206 Community Road, Eagle Springs, NC 27242
2beds
720sqft
Single Family Residence
Built in 1940
0.34 Acres Lot
$-- Zestimate®
$201/sqft
$-- HOA
What's special
- 20 days
- 199
- 8
Likely to sell faster than
Zillow last checked:
Listing updated:
Listed by:
Craig Tribus 804-656-5007,
Beycome Brokerage Realty LLC
Source: Hive MLS,MLS#: 100595165 Originating MLS: Cape Fear Realtors MLS, Inc.
Originating MLS: Cape Fear Realtors MLS, Inc.Facts & features
Interior
Bedrooms & bathrooms
- Bedrooms: 2
- Bathrooms: 2
- Full bathrooms: 2
Rooms
- Room types: Master Bedroom, Bedroom 1, Bedroom 2, Bathroom 1, Living Room
Primary bedroom
- Level: Main
- Dimensions: 8 x 10
Bedroom 1
- Level: Main
- Dimensions: 7 x 9
Bedroom 2
- Level: Main
- Dimensions: 6 x 8
Bathroom 1
- Level: Main
- Dimensions: 4 x 6
Kitchen
- Level: Main
- Dimensions: 10 x 14
Living room
- Level: Main
- Dimensions: 12 x 16
Heating
- Baseboard, Electric
Cooling
- Central Air
Features
- Ceiling Fan(s)
- Number of fireplaces: 1
Interior area
- Total structure area: 720
- Total interior livable area: 720 sqft
Property
Parking
- Total spaces: 2
- Parking features: Unpaved
- Garage spaces: 2
Features
- Levels: One
- Patio & porch: Open
- Exterior features: None
- Pool features: None
- Fencing: Back Yard
- Has view: Yes
- View description: See Remarks
- Frontage type: See Remarks
Lot
- Size: 0.34 Acres
- Dimensions: 61 x 242
- Features: Wooded
Details
- Parcel number: 00008404
- Zoning: RES
- Special conditions: Standard
Construction
Type & style
- Home type: SingleFamily
- Property subtype: Single Family Residence
Materials
- Wood Siding, Wood Frame
- Foundation: Slab
- Roof: Composition
Condition
- New construction: No
- Year built: 1940
Utilities & green energy
- Sewer: Septic Tank
- Water: Public
- Utilities for property: Sewer Connected, Water Connected
Community & HOA
Community
- Subdivision: Not In Subdivision
HOA
- Has HOA: No
Location
- Region: Eagle Springs
Financial & listing details
- Price per square foot: $201/sqft
- Tax assessed value: $55,210
- Annual tax amount: $240
- Date on market: 8/10/2026
- Cumulative days on market: 20 days
- Listing agreement: Exclusive Right To Sell
- Listing terms: Cash,Conventional,FHA
- Road surface type: Paved
Estimated market value
Not available
Estimated sales range
Not available
Not available
Price history
| Date | Event | Price |
|---|---|---|
| 8/25/2026 | Price change | $145,000-3.3%$201/sqft |
Source:  Hive MLS #100595165 Report a problem Hive MLS #100595165 Report a problem | ||
| 8/19/2026 | Price change | $149,999-3.2%$208/sqft |
Source: Hive MLS #100595165 Report a problem | ||
| 8/18/2026 | Price change | $155,000-6.1%$215/sqft |
Source: Hive MLS #100595165 Report a problem | ||
| 8/10/2026 | Listed for sale | $165,000-13.1%$229/sqft |
Source: Hive MLS #100595165 Report a problem | ||
| 10/16/2025 | Listing removed | $189,900$264/sqft |
Source: Hive MLS #100516360 Report a problem | ||
| 9/22/2025 | Price change | $189,900-2.6%$264/sqft |
Source: Hive MLS #100516360 Report a problem | ||
| 6/28/2025 | Listed for sale | $195,000+875%$271/sqft |
Source: Hive MLS #100516360 Report a problem | ||
| 7/23/2021 | Sold | $20,000-33.3%$28/sqft |
Source:  Doorify MLS #2382275 Report a problem Doorify MLS #2382275 Report a problem | ||
| 6/17/2021 | Contingent | $30,000$42/sqft |
Source: Doorify MLS #2382275 Report a problem | ||
| 5/27/2021 | Price change | $30,000-14.3%$42/sqft |
Source: Doorify MLS #2382275 Report a problem | ||
| 5/6/2021 | Listed for sale | $35,000+250%$49/sqft |
Source: Doorify MLS #2382275 Report a problem | ||
| 1/19/2016 | Sold | $10,000-20%$14/sqft |
Source: Hive MLS #1005173125 Report a problem | ||
| 12/21/2015 | Listed for sale | $12,500-58.3%$17/sqft |
Source: Realty World Properties of the Pines #173125 Report a problem | ||
| 8/20/2014 | Sold | $30,000$42/sqft |
Source: Public Record Report a problem | ||
Public tax history
| Year | Property taxes | Tax assessment |
|---|---|---|
| 2024 | $240 -4.4% | $55,210 |
| 2023 | $251 +128.6% | $55,210 +136.2% |
| 2022 | $110 -48.1% | $23,370 -27.7% |
| 2021 | $212 +1.6% | $32,340 |
| 2020 | $209 | $32,340 |
| 2019 | $209 | $32,340 +22.4% |
| 2018 | $209 +36.1% | $26,420 |
| 2017 | $153 | $26,420 |
| 2015 | $153 +2.7% | $26,420 +8% |
| 2014 | $149 +9% | $24,460 |
| 2013 | $137 | $24,460 |
| 2012 | -- | $24,460 |
| 2011 | -- | $24,460 |
| 2010 | -- | $24,460 |
| 2009 | -- | $24,460 |
| 2008 | -- | $24,460 |
| 2007 | -- | $24,460 +15.3% |
| 2005 | -- | $21,210 +96.9% |
| 2004 | -- | $10,770 +4.1% |
| 2003 | -- | $10,350 |
Find assessor info on the county website
Monthly payment
Est. payment
Payment breakdown
Explore the cost of this home by adjusting the details. Changes won't be saved.Climate risks
Neighborhood: 27242
Nearby schools
Schools provided by the listing agent
- Elementary: West End
- Middle: West Pine Middle
- High: North Moore High
Source: Hive MLS. This data may not be complete. We recommend contacting the local school district to confirm school assignments for this home.
Similar homes
- $215,0003 bd1 ba1k sqft2220 Nc-211, Eagle Springs, NC 27242For Sale
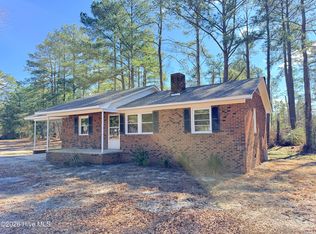
 MLS ID #100557674, Diana Ovando, Carolina Property Sales. Hive MLS
 - $165,0002 bd1 ba920 sqft944 W Wisconsin Avenue, Southern Pines, NC 28387For Sale
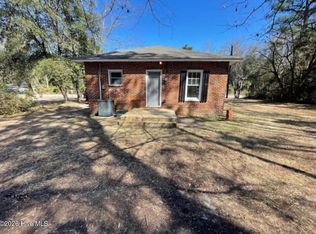 MLS ID #100585301, Trinity French, Exit Realty Preferred. Hive MLS
 - $200,0002 bd2 ba901 sqft700 Harris Street, Aberdeen, NC 28315For Sale
 MLS ID #100599086, Todd Camplin, Colony Partners. Hive MLS
 - $199,0002 bd1 ba979 sqft276 Edgewood Terrace Drive, West End, NC 27376For Sale
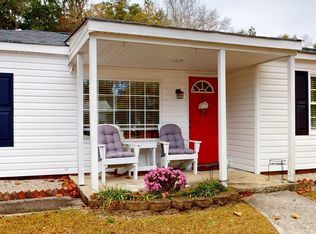 MLS ID #100578601, Timothy J Venjohn, Rhodes and Co LLC. Hive MLS
 - $199,0002 bd2 ba1k sqft1195 Airport Road, Carthage, NC 28327For SaleMLS ID #100580392, Ashley Elaine Schaus, Keller Williams Pinehurst. Hive MLS
- $108,0002 bd2 ba950 sqft490 Little River Farm Boulevard #A104, Carthage, NC 28327For SaleMLS ID #100569088, Brian Bureau, Advanced Realty Bureau LLC. Hive MLS
- $149,000-- bd-- ba750 sqft17 Foxfire Boulevard Unit 310, Jackson Springs, NC 27281For SaleMLS ID #100553595, Blake Altman, Keller Williams Pinehurst. Hive MLS
- $159,0001 bd1 ba500 sqft619 Railroad Ave, Troy, NC 27371New Construction
 MLS ID #4412819, Melonie Greene, Toni Fish & Associates Inc Realty. Canopy MLS as distributed by MLS GRID
 - $125,0002 bd2 ba980 sqft510 Little River Farm Boulevard #B104, Carthage, NC 28327For SaleMLS ID #100552331, Brian Bureau, Advanced Realty Bureau LLC. Hive MLS
- $75,0002 bd1 ba742 sqft624 Blue St, Troy, NC 27371For SaleMLS ID #4358666, Cato Kelly, NorthGroup Real Estate LLC. Canopy MLS as distributed by MLS GRID
- $120,0002 bd2 ba990 sqft510 Little River Farm Boulevard #B100, Carthage, NC 28327For SaleMLS ID #100576895, Brian Bureau, Advanced Realty Bureau LLC. Hive MLS
- $175,0002 bd2 ba941 sqft231 Foxkroft Drive, Jackson Springs, NC 27281For SaleMLS ID #100581524, Luby Bell, Carolina Property Sales. Hive MLS
- $120,0002 bd2 ba1k sqft520 Little River Farm Boulevard #C207, Carthage, NC 28327For SaleMLS ID #100539438, Brian Bureau, Advanced Realty Bureau LLC. Hive MLS
- $115,0002 bd2 ba988 sqft490 Little River Farm Boulevard #102a, Carthage, NC 28327For SaleMLS ID #100561631, Patricia Rowe, Berkshire Hathaway HS Pinehurst Realty Group/PH. Hive MLS
- $110,0002 bd2 ba1k sqft520 Little River Farm Boulevard #C202, Carthage, NC 28327For SaleMLS ID #100559311, Brian Bureau, Advanced Realty Bureau LLC. Hive MLS
- $189,0001 bd1 ba610 sqft202 W Roswell St, Troy, NC 27371New ConstructionMLS ID #4412823, Melonie Greene, Toni Fish & Associates Inc Realty. Canopy MLS as distributed by MLS GRID
- $204,0002 bd2 ba1k sqft424 Foxcroft Circle, Jackson Springs, NC 27281For SaleMLS ID #100567637, Jill McLester, Pine & Palm Real Estate Group. Hive MLS
- $204,9002 bd1 ba920 sqft317 Driftwood Circle #B, Southern Pines, NC 28387For SaleMLS ID #100584839, Andrea Ochoa, Collective Realty LLC. Hive MLS
