Skip main navigation
Closed
  • Listed by: Century 21 Farm & Forest/Burke • Emma Gunn • 802-626-4222
    Bought with: Century 21 Farm & Forest/Burke
    $522,000

    206 Cottage Road, Brighton, VT 05846

    3beds
    2,624sqft
    Single Family Residence
    Built in 2007
    0.3 Acres Lot
    $522,200 Zestimate®
    $199/sqft
    $2,720 Estimated rent

    Home value

    $522,200

    Estimated sales range

    Not available

    $2,720/mo

    Zestimate® history
    Loading
    Loading...

    Owner options

    List your home for rent

    $2,720/mo

    Rent Zestimate®

    Find your next renter with Zillow Rental Manager. Plus, with online applications, you can quickly screen prospective tenants – for free.

    Learn more

    $2,720/mo

    Rent Zestimate®

    Refinance and save

    $2,942/mo

    Est. payment

    Refinancing to a lower rate could help reduce your monthly payments and save thousands over the life of the loan.

    See today's rates

    $2,942/mo

    Est. payment

    Explore your selling options

    Work with a Zillow partner agent

    Leverage their expertise and Zillow's premium Showcase listings to get your home seen by more buyers.

    Get started

    List with your own agent

    Get your home in front of millions of buyers by listing it on Zillow.

    Learn how to do it

    Sell it yourself

    Take full control of how buyers see your home on Zillow by listing For Sale by Owner (FSBO).

    List your home

    What's special

    Hardwood floorsBuilt-in storageWalk-in closetOak staircaseWhole-house air exchangerCathedral ceilingWarm inviting feel
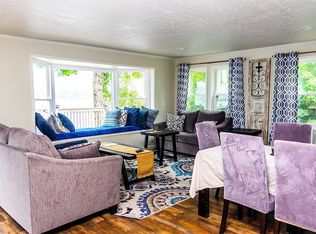
    Enjoy the best of Vermont living in every season. With deeded rights to 400 feet of shared private Blueberry Beach, you’ll have easy access to swimming, kayaking, paddleboarding, fishing, or simply relaxing along the shoreline just moments from your door. Snowmobile and ATV enthusiasts will love the direct access to the VAST & VASA trail system, allowing you to ride straight from the property and explore miles of interconnected trails without trailering. Inside, the home is exceptionally well built with a warm, inviting feel. The open living area features hardwood floors and a gas fireplace with wood mantel and fieldstone chimney that extends to the top of the cathedral ceiling. The kitchen showcases custom white ash cabinetry crafted by a local cabinet maker, adding quality and character. The laundry closet and full bath are conveniently located on the main level, along with two bedrooms, both offering generous closet space, including one with a walk-in closet. An enclosed four-season sunporch off the living and dining area captures lake views and provides flexible additional living space. An oak staircase leads to the upper-level primary suite with ample closet space, a private bath with whirlpool tub, loft overlooking the living area, and a screened porch off the landing, a peaceful place to enjoy the fresh air. The recently finished basement expands your living space with a large family room, wet bar, office or guest room, and 3/4 bath. Radiant heat keeps the lower level comfortable, and built-in storage keeps your gear and outdoor equipment organized and ready for your next ride. Recent upgrades include a whole-house air exchanger, mini split for efficient heating and cooling, and a generator for added peace of mind. Low-maintenance and efficient, this home is ready for lake days, trail riding, and four-season enjoyment.

    Zillow last checked:

    Listing updated:

    Listed by:

    Emma Gunn,

    Century 21 Farm & Forest/Burke 802-626-4222

    Bought with:

    Emma Gunn

    Century 21 Farm & Forest/Burke

    Source: PrimeMLS,MLS#: 5083680MLS Logo

    Facts & features

    Interior

    Bedrooms & bathrooms
    • Bedrooms: 3
    • Bathrooms: 3
    • Full bathrooms: 2
    • 3/4 bathrooms: 1
    Heating
    • Propane, Oil, Baseboard, Hot Water, Mini Split
    Cooling
    • Mini Split
    Appliances
    • Included: Dishwasher, Dryer, Microwave, Gas Range, Refrigerator, Washer, Water Heater off Boiler, Separate Water Heater
    • Laundry: Laundry Hook-ups, 1st Floor Laundry
    Features
    • Bar, Cathedral Ceiling(s), Dining Area, Kitchen/Dining, Kitchen/Living, Living/Dining, Primary BR w/ BA, Natural Light, Walk-In Closet(s)
    • Flooring: Hardwood, Tile
    • Basement: Daylight,Finished,Full,Interior Stairs,Walkout,Interior Access,Exterior Entry,Basement Stairs,Walk-Out Access
    • Has fireplace: Yes
    • Fireplace features: Gas
    Interior area
    • Total structure area: 2,624
    • Total interior livable area: 2,624 sqft
    • Finished area above ground: 1,624
    • Finished area below ground: 1,000

    Property

    Parking
    • Parking features: Paved, Driveway, Off Street, On Site
    • Has uncovered spaces: Yes
    Features
    • Levels: 1.75
    • Stories: 1.75
    • Patio & porch: Covered Porch, Screened Porch
    • Exterior features: Balcony, ROW to Water
    • Has spa: Yes
    • Spa features: Bath
    • Fencing: Full
    • Has view: Yes
    • View description: Water, Mountain(s)
    • Has water view: Yes
    • Water view: Water
    • Body of water: Island Pond
    • Frontage length: Road frontage: 150
    Lot
    • Size: 0.3 Acres
    • Features: Trail/Near Trail, Views, Near Snowmobile Trails
    Details
    • Zoning description: Lake
    • Special conditions: Standard
    • Other equipment: Standby Generator

    Construction

    Type & style
    • Home type: SingleFamily
    • Architectural style: Cape
    • Property subtype: Single Family Residence
    Materials
    • Wood Frame, Vinyl Exterior
    • Foundation: Concrete
    • Roof: Metal
    Condition
    • New construction: No
    • Year built: 2007

    Utilities & green energy

    • Electric: 150 Amp Service, Circuit Breakers, Generator
    • Sewer: 1250 Gallon, Leach Field, Septic Tank
    • Utilities for property: Cable Available

    Community & HOA

    Location
    • Region: Island Pond

    Financial & listing details

    • Price per square foot: $199/sqft
    • Annual tax amount: $6,832
    • Date on market: 4/15/2026
    • Road surface type: Gravel

    Price history

    DateEventPrice
    10/2/2026Sold$522,000+0.4%$199/sqft
    Source: PrimeMLS #5083680 Report a problem
    4/15/2026Listed for sale$520,000+151.2%$198/sqft
    Source: PrimeMLS #5083680 Report a problem
    4/20/2018Sold$207,000-15%$79/sqft
    Source: PrimeMLS #4618739 Report a problem
    3/30/2018Pending sale$243,500$93/sqft
    Source: CENTURY 21 Farm & Forest #4618739 Report a problem
    1/27/2018Listed for sale$243,500-3.9%$93/sqft
    Source: CENTURY 21 Farm & Forest #4618739 Report a problem
    2/21/2017Listed for sale$253,500-7.5%$97/sqft
    Source: Century 21 Farm and Forest/Burke #4618739 Report a problem
    12/5/2016Listing removed$274,000$104/sqft
    Source: CENTURY 21 Farm & Forest #4463080 Report a problem
    8/15/2016Listed for sale$274,000-1.8%$104/sqft
    Source: CENTURY 21 Farm & Forest #4463080 Report a problem
    12/14/2015Listed for sale$279,000$106/sqft
    Source: Farm & Forest #4463080 Report a problem

    Public tax history

    Tax history is unavailable.

    Neighborhood: 05846

    Nearby schools

    GreatSchools rating
    Schools provided by the listing agent
    • Elementary: Brighton Elementary
    • Middle: Brighton Elementary School
    • High: North Country Union High Sch

    Source: PrimeMLS. This data may not be complete. We recommend contacting the local school district to confirm school assignments for this home.

    Sell for more on Zillow
    Get a Zillow Showcase℠ listing at no additional cost and you could sell for .
    $522,200
    2% more
    +$10,444
    With Zillow Showcase(estimated)

    $532,644

    Sell for more on Zillow
    Get a Zillow Showcase℠ listing at no additional cost and you could sell for .
    $522,200
    2% more
    +$10,444
    With Zillow Showcase(estimated)

    $532,644