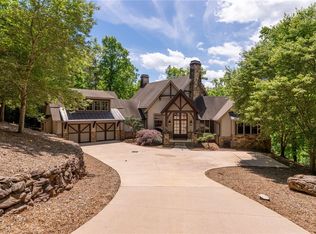
Nestled within the prestigious The Cliffs at Keowee Falls North, this stunning Craftsman-style waterfront retreat offers the perfect blend of luxury, comfort, and versatility. Built in 2017 and spanning approximately 6,850 square feet, this exceptional home sits on a 1.16-acre lot with over 200 feet of pristine Lake Keowee frontage, delivering breathtaking water views and an unmatched lakeside lifestyle. Designed with both everyday living and entertaining in mind, the main level serves as the heart of the home. A spacious chef’s kitchen with breakfast nook flows seamlessly into the formal dining room and expansive living room, all thoughtfully positioned to capture panoramic lake views. Step outside onto the large deck, accessible from both the main living area and the luxurious primary suite, where you can enjoy peaceful mornings or evening sunsets overlooking the water. The primary suite is a true private retreat, featuring a spa-inspired ensuite complete with a jetted soaking tub, oversized steam shower, and an expansive walk-in closet. Two additional main-level bedrooms each offer their own designated ensuite bathrooms, providing comfort and privacy for family and guests alike. The lower level is an entertainer’s dream, featuring a secondary kitchen that opens to a large recreational room and expansive covered patio. Additional spaces include a movie theater, dedicated office with gorgeous custom built-ins, and a flex room currently designed as a game/poker room. Two additional bedrooms on this level provide ample accommodations for guests. Numerous flex spaces throughout the home offer endless possibilities for a home gym, studio, bunk room, hobby space, or additional living areas tailored to your lifestyle. Outside, the gently sloping lot creates an easy walk to the covered dock and private sandy beach, making lake days effortless and enjoyable. This extraordinary property combines timeless craftsmanship, exceptional amenities, and spectacular waterfront living in one of Lake Keowee’s most sought-after communities. A club membership at The Cliffs is available for purchase with this property giving you access to all seven communities.
For sale
$2,895,000
206 Jocassee Point Rd, Salem, SC 29676
6beds
6,850sqft
Single Family Residence
Built in 2017
1.16 Acres Lot
$2,629,900 Zestimate®
$423/sqft
$-- HOA
What's special
Gently sloping lotLarge recreational roomSpa-inspired ensuiteNumerous flex spacesBreathtaking water viewsPanoramic lake viewsExpansive covered patio
- 155 days
- 823
- 48
Zillow last checked:
Listing updated:
Listed by:
Zack Thomas 828-206-2821,
Cliffs Realty Sales SC, LLC (Six Mile)
Source: WUMLS,MLS#: 20301030 Originating MLS: Western Upstate Association of Realtors
Originating MLS: Western Upstate Association of RealtorsFacts & features
Interior
Bedrooms & bathrooms
- Bedrooms: 6
- Bathrooms: 6
- Full bathrooms: 5
- 1/2 bathrooms: 1
- Main level bathrooms: 3
- Main level bedrooms: 3
Rooms
- Room types: Breakfast Room/Nook, Bonus Room, Dining Room, Kitchen, Laundry, Living Room, Media Room, Office, Recreation
Heating
- Central, Electric, Multiple Heating Units
Cooling
- Central Air, Electric, Zoned
Appliances
- Included: Convection Oven, Dryer, Dishwasher, Disposal, Microwave, Refrigerator, Smooth Cooktop, Wine Cooler, Washer
- Laundry: Sink
Features
- Wet Bar, Bookcases, Built-in Features, Cathedral Ceiling(s), Dual Sinks, Fireplace, Granite Counters, Garden Tub/Roman Tub, Bath in Primary Bedroom, Main Level Primary, Multiple Primary Suites, Quartz Counters, Separate Shower, Steam Shower, Walk-In Closet(s), Walk-In Shower, Wired for Sound, Window Treatments, Breakfast Area, Second Kitchen
- Flooring: Concrete, Hardwood, Tile
- Windows: Blinds, Insulated Windows
- Basement: Daylight,Full,Heated,Interior Entry,Walk-Out Access
- Has fireplace: Yes
- Fireplace features: Gas Log, Multiple
Interior area
- Total structure area: 6,850
- Total interior livable area: 6,850 sqft
Video & virtual tour
Property
Parking
- Total spaces: 2
- Parking features: Attached, Garage, Driveway, Garage Door Opener
- Attached garage spaces: 2
Accessibility
- Accessibility features: Low Threshold Shower
Features
- Levels: Two and One Half
- Patio & porch: Balcony, Deck, Front Porch, Patio
- Exterior features: Balcony, Deck, Porch, Patio
- Pool features: Community
- Has view: Yes
- View description: Water
- Has water view: Yes
- Water view: Water
- Waterfront features: Boat Dock/Slip, Water Access, Waterfront
- Body of water: Keowee
- Frontage length: 212.13
Lot
- Size: 1.16 Acres
- Features: Gentle Sloping, Outside City Limits, Subdivision, Sloped, Trees, Views, Waterfront
Details
- Parcel number: 0390101001
Construction
Type & style
- Home type: SingleFamily
- Architectural style: Craftsman,Traditional
- Property subtype: Single Family Residence
Materials
- Cement Siding
- Foundation: Basement
- Roof: Architectural,Metal,Shingle
Condition
- Year built: 2017
Utilities & green energy
- Sewer: Septic Tank
Community & HOA
Community
- Features: Common Grounds/Area, Clubhouse, Dock, Fitness Center, Golf, Gated, Pickleball, Pool, Tennis Court(s), Trails/Paths
- Security: Security System Owned, Gated with Guard, Gated Community, Security Guard
- Subdivision: Cliffs At Keowee Falls North
HOA
- Has HOA: Yes
Location
- Region: Salem
Financial & listing details
- Price per square foot: $423/sqft
- Tax assessed value: $1,010,212
- Annual tax amount: $13,025
- Date on market: 5/8/2026
- Cumulative days on market: 156 days
- Listing agreement: Exclusive Right To Sell
Estimated market value
$2,629,900
$2.50M - $2.76M
$6,263/mo
Price history
| Date | Event | Price |
|---|---|---|
| 5/8/2026 | Listed for sale | $2,895,000-15.5%$423/sqft |
Source:  WUMLS #20301030 Report a problem WUMLS #20301030 Report a problem | ||
| 10/8/2023 | Listing removed | -- |
Source: WUMLS #20258873 Report a problem | ||
| 3/3/2023 | Price change | $3,425,000-4.9%$500/sqft |
Source: WUMLS #20258873 Report a problem | ||
| 1/30/2023 | Listed for sale | $3,600,000-10%$526/sqft |
Source: WUMLS #20258873 Report a problem | ||
| 1/2/2023 | Listing removed | -- |
Source: BHHS broker feed Report a problem | ||
| 2/3/2022 | Listed for sale | $3,999,995+1900%$584/sqft |
Source:  Greater Greenville AOR #1463554 Report a problem Greater Greenville AOR #1463554 Report a problem | ||
| 3/30/2015 | Sold | $200,000-9.1%$29/sqft |
Source: Public Record Report a problem | ||
| 5/8/2013 | Sold | $220,000$32/sqft |
Source: Public Record Report a problem | ||
Public tax history
| Year | Property taxes | Tax assessment |
|---|---|---|
| 2025 | $13,025 | $60,610 |
| 2024 | $13,025 | $60,610 |
| 2023 | $13,025 | $60,610 |
| 2022 | -- | -- |
| 2021 | -- | -- |
| 2020 | -- | $962,090 |
| 2019 | -- | $962,090 |
| 2018 | -- | -- |
| 2017 | -- | -- |
| 2016 | -- | -- |
| 2015 | -- | -- |
| 2014 | -- | $13,200 |
| 2013 | -- | -- |
| 2012 | -- | -- |
| 2011 | -- | -- |
| 2010 | -- | -- |
Find assessor info on the county website
Monthly payment
Est. payment
Payment breakdown
Explore the cost of this home by adjusting the details. Changes won't be saved.Climate risks
Neighborhood: 29676
Nearby schools
Schools provided by the listing agent
- Elementary: Tam-Salem Elm
- Middle: Walhalla Middle
- High: Walhalla High
Source: WUMLS. This data may not be complete. We recommend contacting the local school district to confirm school assignments for this home.
Similar homes
- $2,895,0005 bd7 ba6.6k sqft162 Ridge Top Ln, Salem, SC 29676For Sale
 MLS ID #20305827, Trip Agerton, Justin Winter & Assoc. WUMLS
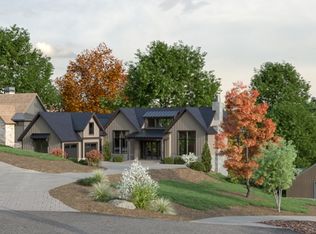
 - $2,950,6764 bd5 ba5.2k sqft734 Placid Cove Way, Salem, SC 29676For Sale
 MLS ID #20301260, Danny Sylvester, Herlong Sotheby's International Realty - Lake Keow. WUMLS
 - $2,655,0004 bd6 ba6.1k sqft5 Lighthouse Ct, Salem, SC 29676For Sale
 MLS ID #20301825, Sandra Peirce, Howard Hanna Allen Tate - Lake Keowee North. WUMLS
 - $3,195,0004 bd5 ba3.5k sqft250 Cliffs South Pkwy, Salem, SC 29676For Sale
 MLS ID #20300072, Bradlee Thrasher, Cliffs Realty Sales SC, LLC (Six Mile). WUMLS
