**Rural Charm, Space & Endless Potential!** Enjoy peaceful country living on 2 acres with this charming 3-bedroom, 2-bath brick home. Inside, you’ll find new LVP flooring throughout, new interior doors, updated bathrooms, and an inviting kitchen featuring butcher block countertops, a stainless-steel refrigerator, and range with hood. The full, unfinished basement offers incredible potential to nearly double the home’s living space. With washer/dryer hookups, abundant storage, and plenty of room for a recreation area or future finished space, the possibilities are endless. Step outside to enjoy the spacious backyard, complete with a deck for relaxing or entertaining and a designated area perfect for a firepit. A carport and large metal garage provide additional parking, workshop space, and storage. With 2 acres of peaceful surroundings, generous space, and endless potential, this property is ready to welcome you home!
For sale
$318,000
206 Laura Rd, Madison, NC 27025
3beds
1,225sqft
Stick/Site Built, Residential, Single Family Residence
Built in 1977
2 Acres Lot
$-- Zestimate®
$--/sqft
$-- HOA
What's special
New lvp flooring throughoutRange with hoodSpacious backyardStainless-steel refrigeratorUpdated bathroomsNew interior doors
- 47 days
- 972
- 81
Likely to sell faster than
Zillow last checked:
Listing updated:
Listed by:
Lisa Marion 336-327-1195,
Realty One Group Results Greensboro
Source: Triad MLS,MLS#: 1231324
Facts & features
Interior
Bedrooms & bathrooms
- Bedrooms: 3
- Bathrooms: 2
- Full bathrooms: 2
- Main level bathrooms: 2
Primary bedroom
- Level: Main
- Dimensions: 14.83 x 10.33
Bedroom 2
- Level: Main
- Dimensions: 10.5 x 13.25
Bedroom 3
- Level: Main
- Dimensions: 9.67 x 9.83
Dining room
- Level: Main
- Dimensions: 9.67 x 10.33
Kitchen
- Level: Main
- Dimensions: 9.33 x 10.33
Living room
- Level: Main
- Dimensions: 22.25 x 13.25
Heating
- Heat Pump, Electric
Cooling
- Central Air
Appliances
- Included: Dishwasher, Free-Standing Range, Range Hood, Electric Water Heater
- Laundry: Dryer Connection, Washer Hookup
Features
- Ceiling Fan(s), Dead Bolt(s)
- Flooring: Vinyl
- Basement: Unfinished, Basement
- Number of fireplaces: 1
- Fireplace features: Living Room
Interior area
- Total structure area: 2,450
- Total interior livable area: 1,225 sqft
- Finished area above ground: 1,225
Property
Parking
- Total spaces: 2
- Parking features: Carport, Driveway, Garage, Attached Carport, Detached
- Attached garage spaces: 2
- Has carport: Yes
- Has uncovered spaces: Yes
Features
- Levels: One
- Stories: 1
- Patio & porch: Porch
- Pool features: None
- Fencing: None
Lot
- Size: 2 Acres
Details
- Additional structures: Storage
- Parcel number: 116551
- Zoning: RA
- Special conditions: Owner Sale
Construction
Type & style
- Home type: SingleFamily
- Property subtype: Stick/Site Built, Residential, Single Family Residence
Materials
- Brick, Composite Siding
Condition
- Year built: 1977
Utilities & green energy
- Sewer: Septic Tank
- Water: Public
Community & HOA
Community
- Subdivision: Richwood Acres
HOA
- Has HOA: No
Location
- Region: Madison
Financial & listing details
- Tax assessed value: $268,702
- Annual tax amount: $1,868
- Date on market: 8/14/2026
- Cumulative days on market: 46 days
- Listing agreement: Exclusive Right To Sell
- Listing terms: Cash,Conventional
Estimated market value
Not available
Estimated sales range
Not available
Not available
Price history
| Date | Event | Price |
|---|---|---|
| 8/14/2026 | Listed for sale | $318,000 |
Source:  Triad MLS #1231324 Report a problem Triad MLS #1231324 Report a problem | ||
Public tax history
| Year | Property taxes | Tax assessment |
|---|---|---|
| 2025 | $1,868 +5% | $268,702 |
| 2024 | $1,779 +56.8% | $268,702 +90.6% |
| 2023 | $1,135 +3.2% | $140,956 |
| 2022 | $1,099 | $140,956 |
| 2021 | $1,099 | $140,956 |
| 2020 | $1,099 | $140,956 |
| 2019 | $1,099 -1% | $140,956 +4.3% |
| 2018 | $1,111 +5.2% | $135,199 |
| 2017 | $1,056 | $135,199 |
| 2015 | $1,056 | $135,199 |
| 2014 | $1,056 | $135,199 |
Find assessor info on the county website
Monthly payment
Est. payment
Payment breakdown
Explore the cost of this home by adjusting the details. Changes won't be saved.Climate risks
Neighborhood: 27025
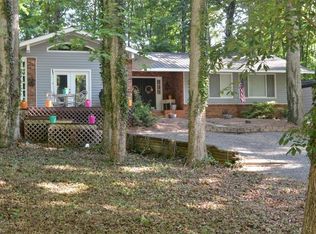
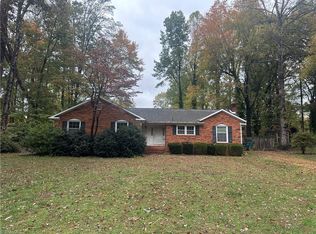
Similar homes
- $235,0003 bd2 ba1.4k sqft102 Cardwell Ave, Madison, NC 27025For Sale

 MLS ID #1234984, Isaac Gibson. Triad MLS
 - $319,9003 bd2 ba1.5k sqft8508 Croft Dr, Stokesdale, NC 27357For Sale
 MLS ID #1209988, Julie Nusdeo. Triad MLS
 - $289,9003 bd2 ba1.1k sqft802 Strawberry Rd, Reidsville, NC 27320For Sale
 MLS ID #1234606, Teresa S. Knowles. Triad MLS
 - $310,0003 bd2 ba1.5k sqft194 Lakefield Rd, Stokesdale, NC 27357For Sale
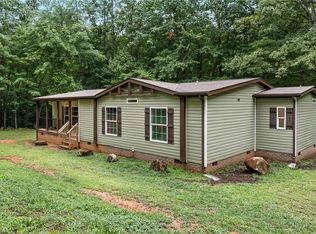 MLS ID #1229027, Tyler Walker. Triad MLS
 - $319,9003 bd3 ba1.6k sqft1011 W Mountain St, Kernersville, NC 27284For SaleMLS ID #1234887, Nicole Fields. Triad MLS
- $319,5002 bd2 ba1.5k sqft320 Stanley Rd, Stokesdale, NC 27357For SaleMLS ID #1233244, Phillip Stone. Triad MLS
- $310,0003 bd2 ba1.3k sqft6783 Ironwood Cir, Greensboro, NC 27410For SaleMLS ID #1233640, GiGi Moustafa. Triad MLS
- $299,5003 bd1 ba1.4k sqft3211 State Highway 8 S, Walnut Cove, NC 27052For SaleMLS ID #1224701, George Munford. Triad MLS
- $349,0003 bd2 ba1.2k sqft435 Seven Island Rd, Danbury, NC 27016For SaleMLS ID #1212417, Lauren Byers. Triad MLS
- $315,0003 bd2 ba1.7k sqft2206 Rural Hall Germanton Rd, Rural Hall, NC 27045For SaleMLS ID #1234061, Abigail Cook. Triad MLS
- $329,9004 bd1 ba1.5k sqft1401 Walnut St, Reidsville, NC 27320For SaleMLS ID #1227824, Simon Reid. Triad MLS
- $329,9003 bd2 ba1.4k sqft3402 Tagus Dr, Greensboro, NC 27410For SaleMLS ID #1228894, Nicole T. Slovak. Triad MLS
- $325,0003 bd2 ba1.5k sqft329 Pine Rd, Eden, NC 27288For SaleMLS ID #1220442, Lindsey Hankins. Triad MLS
- $319,9003 bd2 ba1.8k sqft8311 Mapleway Ln, Greensboro, NC 27455For SaleMLS ID #1226476, Cathy L Duke. Triad MLS
- $275,0002 bd2 ba1.6k sqft3827 State Highway 772, Walnut Cove, NC 27052For SaleMLS ID #1235350, Sandy Davis Ingold. Triad MLS
- $329,9003 bd2 ba1.6k sqft140 Laurel Ridge Ct, Reidsville, NC 27320For SaleMLS ID #1228978, Jennifer Hollowell. Triad MLS
- $335,0004 bd2 ba1.7k sqft6721 River Hills Dr, Greensboro, NC 27410For SaleMLS ID #1236095, Craig Tribus. Triad MLS
- $305,0003 bd2 ba1.6k sqft2112 Kello Dr, Greensboro, NC 27455For SaleMLS ID #1229676, Christopher Pappalardo. Triad MLS
- $310,0003 bd2 ba1.1k sqft5710 Friendswood Dr, Greensboro, NC 27409For SaleMLS ID #1217144, Justin Saunders. Triad MLS
- $325,0003 bd3 ba1.7k sqft5008 Kenview St, Greensboro, NC 27410For SaleMLS ID #1235264, Tim Russell. Triad MLS
