Sophisticated & turn-key in Mimosa, one of Ridgefield's most sought after communities. Over 4000 SF of light-filled living space thoughtfully renovated/designed for entertaining & everyday living - the one you've been waiting for! 5 BR Ranch w/ direct access to Pierpont State Park & hiking trails is sited on 1.15 park-like ac on private cul de sac w/ perennial plantings & surrounded by nature. Gracious stone & pillar front porch greet you. Inside, extensive millwork, high ceilings, & refinished HW floors exude pride of ownership. Heart of the home is chefs kitchen w/ beautiful center island, ample counter space, designer cabinetry, GE monogram SS appliances, built-ins, beverage bar, huge pantry & laundry room access, plus BR right off kitchen. Views of multi-level deck & expansive yard. FR w/ lovely stone fireplace w/ wood burning insert. Skylights & french doors in formal DR & spacious LR flood w/ natural light. Oversized primary suite offering a relaxing sitting area, custom walk-in closet, and newly remodeled spa-like bath w/ zero entry shower, plus 3 additional BRs & 2 BAs. Fully finished walk-out lower level offers 5th BR, half BA, studio/office space, and multipurpose room with seated wet bar leading to gorgeous stone built-in fire pit outside. Oversized garage with epoxy floors is a dream! Take advantage of all that Mimosa recreation has to offer... pool, tennis, playground, etc, and the close proximity to schools and Ridgefield’s amazing cultural downtown district!
Sold for $1,240,000
$1,240,000
206 Mimosa Circle, Ridgefield, CT 06877
5beds
4,616sqft
Single Family Residence
Built in 1966
1.15 Acres Lot
$1,450,400 Zestimate®
$269/sqft
$7,014 Estimated rent
Home value
$1,450,400
$1.36M - $1.57M
$7,014/mo
Zestimate® history
Owner options
List your home for rent
$7,014/mo
Rent Zestimate®
Find your next renter with Zillow Rental Manager. Plus, with online applications, you can quickly screen prospective tenants – for free.
$7,014/mo
Rent Zestimate®
Refinance and save
$7,739/mo
Est. payment
Refinancing to a lower rate could help reduce your monthly payments and save thousands over the life of the loan.
$7,739/mo
Est. payment
Explore your selling options
Work with a Zillow partner agent
Leverage their expertise and Zillow's premium Showcase listings to get your home seen by more buyers.
Get startedList with your own agent
Get your home in front of millions of buyers by listing it on Zillow.
Learn how to do itSell it yourself
Take full control of how buyers see your home on Zillow by listing For Sale by Owner (FSBO).
List your homeWhat's special
Designer cabinetryMultipurpose roomExtensive millworkCustom walk-in closetZero entry showerRefinished hw floorsPrivate cul de sac
Zillow last checked:
Listing updated:
Listed by:
Meri Hopkinson 203-627-8065,
William Pitt Sotheby's Int'l 203-438-9531
Bought with:
Michael McGuirk, RES.0819598
William Pitt Sotheby's Int'l
Source: Smart MLS,MLS#: 170594326
Facts & features
Interior
Bedrooms & bathrooms
- Bedrooms: 5
- Bathrooms: 4
- Full bathrooms: 3
- 1/2 bathrooms: 1
Rooms
- Room types: Laundry
Primary bedroom
- Features: Ceiling Fan(s), Full Bath, Walk-In Closet(s), Hardwood Floor
- Level: Main
- Area: 616.4 Square Feet
- Dimensions: 23 x 26.8
Bedroom
- Features: Hardwood Floor
- Level: Main
- Area: 163.8 Square Feet
- Dimensions: 11.7 x 14
Bedroom
- Features: Hardwood Floor
- Level: Main
- Area: 106.59 Square Feet
- Dimensions: 11.7 x 9.11
Bedroom
- Features: L-Shaped, Hardwood Floor
- Level: Main
- Area: 380.29 Square Feet
- Dimensions: 19.11 x 19.9
Bedroom
- Features: Ceiling Fan(s)
- Level: Lower
- Area: 122.72 Square Feet
- Dimensions: 10.4 x 11.8
Bathroom
- Features: Remodeled
- Level: Main
Bathroom
- Features: Remodeled
- Level: Main
Bathroom
- Level: Lower
Dining room
- Features: Skylight, High Ceilings, Hardwood Floor
- Level: Main
- Area: 189.8 Square Feet
- Dimensions: 13 x 14.6
Family room
- Features: Skylight, Wood Stove, Sliders, Hardwood Floor
- Level: Main
- Area: 348.84 Square Feet
- Dimensions: 15.3 x 22.8
Kitchen
- Features: Built-in Features, Granite Counters, Dining Area, Kitchen Island, Pantry, Sliders
- Level: Main
- Area: 920.22 Square Feet
- Dimensions: 29.4 x 31.3
Living room
- Features: Bay/Bow Window, French Doors, Hardwood Floor
- Level: Main
- Area: 266.4 Square Feet
- Dimensions: 14.8 x 18
Office
- Level: Lower
- Area: 361.26 Square Feet
- Dimensions: 16.2 x 22.3
Other
- Features: Studio
- Level: Lower
- Area: 241.74 Square Feet
- Dimensions: 15.3 x 15.8
Rec play room
- Features: Wet Bar, French Doors, Composite Floor
- Level: Lower
- Area: 532.45 Square Feet
- Dimensions: 11.5 x 46.3
Heating
- Forced Air, Oil
Cooling
- Central Air
Appliances
- Included: Gas Range, Microwave, Refrigerator, Ice Maker, Dishwasher, Washer, Dryer, Wine Cooler, Water Heater, Electric Water Heater
- Laundry: Main Level, Mud Room
Features
- Sound System, Entrance Foyer, Smart Thermostat, Wired for Sound
- Doors: French Doors
- Windows: Thermopane Windows
- Basement: Full,Finished
- Attic: Pull Down Stairs
- Number of fireplaces: 1
Interior area
- Total structure area: 4,616
- Total interior livable area: 4,616 sqft
- Finished area above ground: 3,166
- Finished area below ground: 1,450
Property
Parking
- Total spaces: 2
- Parking features: Attached, Garage Door Opener, Private, Shared Driveway, Paved
- Attached garage spaces: 2
- Has uncovered spaces: Yes
Features
- Patio & porch: Deck, Patio
- Exterior features: Garden, Underground Sprinkler
- Has private pool: Yes
- Spa features: Heated
- Waterfront features: Pond
Lot
- Size: 1.15 Acres
- Features: Cul-De-Sac, Subdivided, Dry, Borders Open Space, Landscaped
Details
- Parcel number: 277218
- Zoning: RAA
- Other equipment: Generator Ready
Construction
Type & style
- Home type: SingleFamily
- Architectural style: Ranch
- Property subtype: Single Family Residence
Materials
- Wood Siding
- Foundation: Concrete Perimeter
- Roof: Asphalt
Condition
- New construction: No
- Year built: 1966
Utilities & green energy
- Sewer: Septic Tank
- Water: Well
Green energy
- Energy efficient items: Insulation, Thermostat, Windows
Community & HOA
Community
- Features: Basketball Court, Golf, Health Club, Lake, Library, Medical Facilities, Park, Playground
- Security: Security System
- Subdivision: Mimosa
HOA
- Has HOA: Yes
- Amenities included: Basketball Court, Clubhouse, Guest Parking, Park, Playground, Recreation Facilities, Pool, Tennis Court(s)
- Services included: Pool Service
- HOA fee: $750 annually
Location
- Region: Ridgefield
Financial & listing details
- Price per square foot: $269/sqft
- Tax assessed value: $518,000
- Annual tax amount: $13,370
- Date on market: 12/8/2023
- Exclusions: see inclusion exclusion attachment
Price history
| Date | Event | Price |
|---|---|---|
| 12/7/2023 | Sold | $1,240,000+5.5%$269/sqft |
Source:  Smart MLS #170594326 Report a problem Smart MLS #170594326 Report a problem | ||
| 10/12/2023 | Pending sale | $1,175,000$255/sqft |
Source: Smart MLS #170594326 Report a problem | ||
| 8/31/2023 | Listed for sale | $1,175,000+78.3%$255/sqft |
Source: Smart MLS #170594326 Report a problem | ||
| 10/17/2003 | Sold | $659,100+91.6%$143/sqft |
Source: Smart MLS #98174763 Report a problem | ||
| 5/2/1995 | Sold | $344,000+6.9%$75/sqft |
Source: Public Record Report a problem | ||
| 7/1/1991 | Sold | $321,745$70/sqft |
Source: Public Record Report a problem | ||
Public tax history
| Year | Property taxes | Tax assessment |
|---|---|---|
| 2025 | $19,309 +22.2% | $704,970 +17.5% |
| 2024 | $15,807 +18.2% | $599,900 +15.8% |
| 2023 | $13,370 +0.2% | $518,000 +10.4% |
| 2022 | $13,337 +0.8% | $469,120 |
| 2021 | $13,234 +0.3% | $469,120 |
| 2020 | $13,192 | $469,120 |
| 2019 | $13,192 +1.2% | $469,120 |
| 2018 | $13,032 +16.7% | $469,120 +14.3% |
| 2017 | $11,167 +1.9% | $410,410 |
| 2016 | $10,954 +2.6% | $410,410 |
| 2015 | $10,675 | $410,410 |
| 2014 | $10,675 +3.2% | $410,410 -19.2% |
| 2012 | $10,342 -1.2% | $507,730 |
| 2011 | $10,464 +1% | $507,730 |
| 2010 | $10,358 +2% | $507,730 |
| 2009 | $10,155 +0.5% | $507,730 |
| 2008 | $10,109 -5.2% | $507,730 +18.5% |
| 2007 | $10,659 +2.6% | $428,600 |
| 2006 | $10,385 +3.5% | $428,600 |
| 2005 | $10,029 +6.3% | $428,600 |
| 2004 | $9,438 +29.4% | $428,600 +22.1% |
| 2003 | $7,292 +13.7% | $351,090 +39.5% |
| 2001 | $6,416 +9.6% | $251,700 +0% |
| 2000 | $5,852 +8.1% | $251,680 |
| 1997 | $5,416 | $251,680 |
Find assessor info on the county website
Neighborhood: 06877
Nearby homes
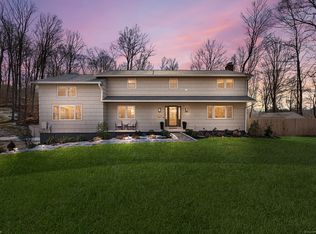
- $1,287,7005 bd3 ba3.8k sqft208 Mimosa Cir, Ridgefield, CT 06877Off Market
- $1,320,0005 bd4 ba4.2k sqft210 Mimosa Cir, Ridgefield, CT 06877Sold
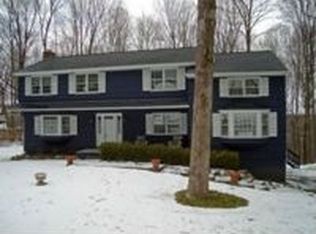
- $1,141,6004 bd3 ba3.4k sqft204 Mimosa Cir, Ridgefield, CT 06877Off Market
- $1,171,7005 bd2 ba3.8k sqft198 Mimosa Cir, Ridgefield, CT 06877Off Market
- $1,020,6005 bd3 ba3k sqft212 Mimosa Cir, Ridgefield, CT 06877Off Market
- $1,290,4004 bd2 ba2.8k sqft386 North St, Ridgefield, CT 06877Off Market
- $984,3005 bd2 ba2.9k sqft224 Mimosa Cir, Ridgefield, CT 06877Off Market
- $1,077,2004 bd2 ba2.4k sqft190 Mimosa Cir, Ridgefield, CT 06877Off Market
Nearby schools
GreatSchools rating
- 9/10Barlow Mountain Elementary SchoolGrades: PK-5Distance: 0.8 mi
- 9/10Scotts Ridge Middle SchoolGrades: 6-8Distance: 1.9 mi
- 10/10Ridgefield High SchoolGrades: 9-12Distance: 1.7 mi
Schools provided by the listing agent
- Elementary: Barlow Mountain
- High: Ridgefield
Source: Smart MLS. This data may not be complete. We recommend contacting the local school district to confirm school assignments for this home.
Sell for more on Zillow
Get a Zillow Showcase℠ listing at no additional cost and you could sell for .
$1,450,400
2% more
+$29,008
With Zillow Showcase(estimated)
$1,479,408
Sell for more on Zillow
Get a Zillow Showcase℠ listing at no additional cost and you could sell for .
$1,450,400
2% more
+$29,008
With Zillow Showcase(estimated)
$1,479,408
- Connecticut
- Fairfield County
- Ridgefield
- 06877
- 206 Mimosa Circle
