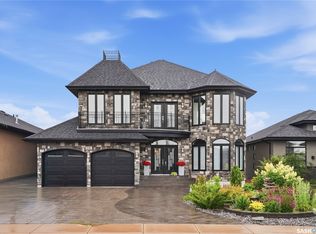
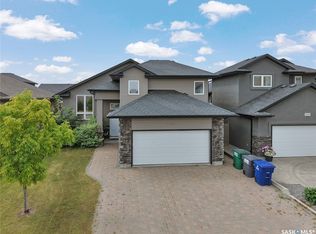
Welcome to this stunning 1,253 sq. ft. bungalow nestled in the sought-after Willowgrove neighbourhood! With a thoughtfully designed layout and modern features, this single-family home offers serene living, backing onto a beautiful park and facing a scenic trail. On the main floor, featuring impressive 9-foot ceilings, you’ll be greeted by a spacious foyer leading to a bright front office/bedroom—ideal for working from home. The open-concept kitchen, dining, and living room area is both inviting and functional, with granite countertops, a corner pantry, and an eat-up island in the kitchen. Patio doors off the dining area open onto a balcony with gorgeous park views, making it the perfect spot for morning coffee. Relax in the cozy living room by the fireplace or retreat to the primary bedroom, complete with a walk-in closet and a luxurious 5-piece en-suite featuring double sinks and a jacuzzi tub. A convenient 2-piece bathroom completes this level. Downstairs, the fully finished walkout basement also boasts 9-foot ceilings, creating an airy and open feel. This level offers a spacious recreation/family room—perfect for family movie nights, entertaining, or setting up a home gym. You’ll also find two additional well-sized bedrooms and a 4-piece bathroom, making this area ideal for guests or family members seeking a bit more privacy. The basement includes a large laundry room with ample storage, keeping your living spaces organized and clutter-free. Outside, enjoy a fully fenced backyard, a covered patio, and a double attached garage complete with in-floor heating and a back overhead door for easy access. This elegant home combines comfort, style, and an unbeatable location—don’t miss your chance to make it yours!
Active
C$744,900
206 Muzyka ROAD, Saskatoon, SK S7W 0G9
4beds
3baths
1,253sqft
Single Family Residence
Built in 2009
6,059 Square Feet Lot
$-- Zestimate®
C$594/sqft
C$-- HOA
What's special
Facing a scenic trailSpacious foyerGranite countertopsCorner pantryFully finished walkout basementTwo additional well-sized bedroomsFully fenced backyard
- 33 days
- 138
- 1
Zillow last checked:
Listing updated:
Listed by:
Jim Kramer,
Century 21 Fusion,
Sarah Vanderlinde,
Century 21 Fusion
Source: Saskatchewan REALTORS® Association,MLS®#: SK045621Originating MLS®#: Saskatchewan REALTORS® Association
Facts & features
Interior
Bedrooms & bathrooms
- Bedrooms: 4
- Bathrooms: 3
Primary bedroom
- Features: Room Floor: Hardwood
- Level: Main
- Area: 166.49 Square Feet
- Dimensions: 14.7x11.5
Bedroom
- Features: Room Floor: Hardwood
- Level: Main
- Area: 134.06 Square Feet
- Dimensions: 13.9x9.9
Bedroom
- Features: Room Floor: Carpet
- Level: Basement
- Area: 234.42 Square Feet
- Dimensions: 16.2x14.6
Bedroom
- Features: Room Floor: Carpet
- Level: Basement
- Area: 109.5 Square Feet
- Dimensions: 12.2x9
Other
- Features: Room Floor: Tile
- Level: Main
Other
- Features: Room Floor: Linoleum
- Level: Basement
Other
- Features: Room Floor: Tile
- Level: Main
Dining room
- Features: Room Floor: Hardwood
- Level: Main
- Area: 115.94 Square Feet
- Dimensions: 13.3x8.9
Family room
- Features: Room Floor: Carpet
- Level: Basement
- Area: 209.67 Square Feet
- Dimensions: 17x12.4
Foyer
- Features: Room Floor: Tile
- Level: Main
- Area: 59.03 Square Feet
- Dimensions: 8.4x7.1
Kitchen
- Features: Room Floor: Hardwood
- Level: Main
- Area: 115.94 Square Feet
- Dimensions: 13.3x8.9
Laundry
- Features: Room Floor: Concrete
- Level: Basement
- Area: 52.6 Square Feet
- Dimensions: 8.5x6.3
Living room
- Features: Room Floor: Hardwood
- Level: Main
- Area: 197 Square Feet
- Dimensions: 16.5x12
Utility room
- Features: Room Floor: Concrete
- Level: Basement
Heating
- Forced Air, Radiant Floor, Natural Gas, Heat Recovery Unit
Cooling
- Central Air
Appliances
- Included: Water Heater, Gas Water Heater, Dishwasher Built In, Dryer, Refrigerator, Microwave Hood Fan, Stove, Washer, Humidifier
Features
- T.V. Mounts, Central Vac Attached, Central Vac Attachments
- Windows: Window Treatments
- Basement: Walk-Out Access,Finished,Sump Pump,Concrete,Separate Entry
- Number of fireplaces: 1
- Fireplace features: Gas
Interior area
- Total structure area: 1,253
- Total interior livable area: 1,253 sqft
Property
Parking
- Total spaces: 4
- Parking features: 2 Car Attached, Garage Door Opnr/Control(S), Heated Garage, Concrete Driveway
- Attached garage spaces: 2
- Has uncovered spaces: Yes
- Details: Parking Size: 23.5x23.5
Features
- Patio & porch: Deck, Patio
- Exterior features: Lawn Back, Lawn Front
- Fencing: Fenced
- Frontage length: 53.41
Lot
- Size: 6,059 Square Feet
- Dimensions: 129.54
- Features: Backs on to Park/Green Space, Rectangular Lot, Underground Sprinkler
Construction
Type & style
- Home type: SingleFamily
- Architectural style: Bungalow
- Property subtype: Single Family Residence
Materials
- Stone, Stucco
- Roof: Asphalt
Condition
- Year built: 2009
Community & HOA
Community
- Subdivision: Willowgrove
Location
- Region: Saskatoon
Financial & listing details
- Price per square foot: C$594/sqft
- Annual tax amount: C$7,154
- Date on market: 8/15/2026
- Exclusions: Water Softener
- Ownership: Freehold
Price history
| Date | Event | Price |
|---|---|---|
| 9/12/2026 | Price change | C$744,900-0.5%C$594/sqft |
Source: Saskatchewan REALTORS® Association #SK045621 Report a problem | ||
| 8/31/2026 | Price change | C$749,000-1.4%C$598/sqft |
Source: Saskatchewan REALTORS® Association #SK045621 Report a problem | ||
| 8/15/2026 | Listed for sale | C$759,900+56.7%C$606/sqft |
Source: Saskatchewan REALTORS® Association #SK045621 Report a problem | ||
| 10/8/2019 | Listing removed | C$484,900C$387/sqft |
Source: Barry Chilliak Realty Inc. #SK780036 Report a problem | ||
| 9/11/2019 | Price change | C$484,900-3%C$387/sqft |
Source: Barry Chilliak Realty Inc. #SK780036 Report a problem | ||
| 7/17/2019 | Price change | C$499,900-4.8%C$399/sqft |
Source: Barry Chilliak Realty Inc. #SK780036 Report a problem | ||
| 6/26/2019 | Price change | C$525,000-2.8%C$419/sqft |
Source: Barry Chilliak Realty Inc. #SK767330 Report a problem | ||
| 5/22/2019 | Price change | C$539,900-1.8%C$431/sqft |
Source: Barry Chilliak Realty Inc. #SK767330 Report a problem | ||
| 4/17/2019 | Listed for sale | C$549,900C$439/sqft |
Source: Barry Chilliak Realty Inc. #SK767330 Report a problem | ||
| 2/19/2019 | Listing removed | C$549,900C$439/sqft |
Source: Barry Chilliak Realty Inc. #SK754974 Report a problem | ||
| 12/11/2018 | Listed for sale | C$549,900C$439/sqft |
Source: Barry Chilliak Realty Inc. #SK754974 Report a problem | ||
Public tax history
Tax history is unavailable.
Climate risks
Neighborhood: Willowgrove
Nearby schools
GreatSchools rating
No schools nearby
We couldn't find any schools near this home.