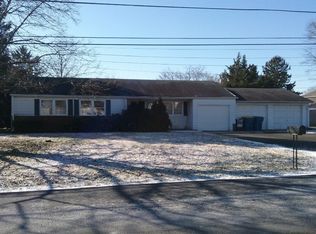
Welcome to 206 New Road in Horsham Township! This well maintained 4-bedroom, 2.5-bath split level home offers a spacious floor plan, some major updates and a backyard designed for entertaining. The main level features a living room, dining room and kitchen with an easy flow for everyday living. The upper level includes three bedrooms with hardwood flooring and a full hall bath. Privately situated on the top level, the primary suite has crown molding, recessed lighting, a sitting area and a primary bathroom. The lower level boasts a large family room, perfect for entertaining, relaxing or a play area. Step outside, from the dining room, to your own backyard retreat featuring a low-mainteance Trex deck, which overlooks your in-ground swimming pool. This backyard is perfect for summer gatherings or just relaxing at home. Some recent upgrades to the home include a new roof (12/25), a new HVAC system (8/25) and a new water heater in 2024. Schedule your showing today before this one is gone!
Pending
$575,000
206 New Rd, Horsham, PA 19044
4beds
2,750sqft
Single Family Residence
Built in 1957
0.29 Acres Lot
$591,900 Zestimate®
$209/sqft
$-- HOA
What's special
Backyard retreatIn-ground swimming poolDining roomFull hall bathRecessed lightingSpacious floor planPrimary bathroom
- 50 days
- 281
- 8
Likely to sell faster than
Zillow last checked:
Listing updated:
Listed by:
Brandon Byrne 267-549-6354,
SERHANT PENNSYLVANIA LLC 610-635-9977
Source: Bright MLS,MLS#: PAMC2187394
Facts & features
Interior
Bedrooms & bathrooms
- Bedrooms: 4
- Bathrooms: 3
- Full bathrooms: 2
- 1/2 bathrooms: 1
Rooms
- Room types: Living Room, Dining Room, Primary Bedroom, Bedroom 2, Bedroom 3, Bedroom 4, Kitchen, Family Room, Basement, Primary Bathroom
Primary bedroom
- Features: Ceiling Fan(s), Crown Molding, Flooring - Carpet, Recessed Lighting, Primary Bedroom - Sitting Area, Walk-In Closet(s)
- Level: Upper
Bedroom 2
- Features: Flooring - HardWood
- Level: Upper
Bedroom 3
- Features: Flooring - HardWood
- Level: Upper
Bedroom 4
- Features: Ceiling Fan(s), Flooring - HardWood
- Level: Upper
Primary bathroom
- Features: Bathroom - Stall Shower
- Level: Upper
Basement
- Level: Lower
Dining room
- Level: Main
Family room
- Features: Ceiling Fan(s), Flooring - Carpet, Recessed Lighting
- Level: Lower
Kitchen
- Features: Breakfast Bar, Granite Counters, Kitchen - Electric Cooking, Recessed Lighting
- Level: Main
Living room
- Features: Ceiling Fan(s), Flooring - Carpet
- Level: Main
Heating
- Heat Pump, Electric
Cooling
- Central Air, Electric
Appliances
- Included: Microwave, Built-In Range, Dishwasher, Oven/Range - Electric, Stainless Steel Appliance(s), Electric Water Heater
- Laundry: In Basement
Features
- Bathroom - Stall Shower, Ceiling Fan(s), Combination Dining/Living, Crown Molding, Dining Area, Primary Bath(s), Recessed Lighting, Upgraded Countertops, Walk-In Closet(s)
- Flooring: Carpet, Hardwood, Tile/Brick, Wood
- Basement: Partial
- Has fireplace: No
Interior area
- Total structure area: 2,750
- Total interior livable area: 2,750 sqft
- Finished area above ground: 2,300
- Finished area below ground: 450
Property
Parking
- Total spaces: 6
- Parking features: Garage Faces Front, Attached, Driveway
- Attached garage spaces: 2
- Uncovered spaces: 4
Accessibility
- Accessibility features: None
Features
- Levels: Multi/Split,Three
- Stories: 3
- Patio & porch: Deck
- Has private pool: Yes
- Pool features: Vinyl, In Ground, Private
Lot
- Size: 0.29 Acres
- Dimensions: 100.00 x 0.00
Details
- Additional structures: Above Grade, Below Grade
- Parcel number: 360008926002
- Zoning: RESIDENTIAL
- Special conditions: Standard
Construction
Type & style
- Home type: SingleFamily
- Property subtype: Single Family Residence
Materials
- Stucco
- Foundation: Block
Condition
- New construction: No
- Year built: 1957
Utilities & green energy
- Sewer: Public Sewer
- Water: Public
Community & HOA
Community
- Subdivision: None Available
HOA
- Has HOA: No
Location
- Region: Horsham
- Municipality: HORSHAM TWP
Financial & listing details
- Price per square foot: $209/sqft
- Tax assessed value: $153,530
- Annual tax amount: $6,704
- Date on market: 7/13/2026
- Listing agreement: Exclusive Right To Sell
- Listing terms: Cash,Conventional
- Inclusions: Refrigerator, Washer, Dryer All As-is And All Wall Mounts And Tv's Attached To Them
- Ownership: Fee Simple
Estimated market value
$591,900
$562,000 - $621,000
$4,379/mo
Price history
| Date | Event | Price |
|---|---|---|
| 8/8/2026 | Pending sale | $575,000$209/sqft |
Source: | ||
| 7/17/2026 | Contingent | $575,000$209/sqft |
Source: | ||
| 7/13/2026 | Listed for sale | $575,000+335.6%$209/sqft |
Source: | ||
| 8/19/1998 | Sold | $132,000$48/sqft |
Source: Public Record Report a problem | ||
Public tax history
| Year | Property taxes | Tax assessment |
|---|---|---|
| 2025 | $6,327 +6.3% | $153,530 |
| 2024 | $5,951 | $153,530 |
| 2023 | $5,951 +7.1% | $153,530 |
| 2022 | $5,558 +2.7% | $153,530 |
| 2021 | $5,412 +2.1% | $153,530 |
| 2020 | $5,299 +2% | $153,530 |
| 2019 | $5,197 +2.6% | $153,530 |
| 2018 | $5,065 +3.3% | $153,530 |
| 2017 | $4,905 +2% | $153,530 |
| 2016 | $4,807 +2.6% | $153,530 |
| 2015 | $4,685 +1.8% | $153,530 |
| 2014 | $4,602 +1.4% | $153,530 |
| 2013 | $4,539 +1.4% | $153,530 |
| 2012 | $4,475 +2.8% | $153,530 |
| 2011 | $4,352 +2% | $153,530 |
| 2010 | $4,265 +2% | $153,530 |
| 2009 | $4,181 +2.8% | $153,530 |
| 2008 | $4,068 +2.1% | -- |
| 2007 | $3,986 +21.2% | -- |
| 2006 | $3,288 +3% | -- |
| 2005 | $3,192 +1.5% | -- |
| 2004 | $3,146 +3.7% | -- |
| 2003 | $3,033 +23.7% | -- |
| 2002 | $2,452 +2.7% | -- |
| 2000 | $2,387 +5.6% | -- |
| 1999 | $2,260 | -- |
Find assessor info on the county website
Monthly payment
Est. payment
Payment breakdown
Explore the cost of this home by adjusting the details. Changes won't be saved.Climate risks
Neighborhood: 19044
Nearby schools
Schools provided by the listing agent
- Elementary: Hallowell
- Middle: Keith Valley
- High: Hatboro-horsham Senior
- District: Hatboro-horsham
Source: Bright MLS. This data may not be complete. We recommend contacting the local school district to confirm school assignments for this home.