CASH ONLY AND PRICE IS FIRM. Affordable Collin County ownership with space, storage and true small town charm. This 3 bedroom home sits on approximately 0.39 acre in the heart of Blue Ridge and offers much more than you might expect at this price. The split bedroom floor plan provides added privacy, and all three bedrooms feature walk in closets. The primary suite includes a private bath with garden tub and separate shower. Luxury vinyl plank flooring provides an updated, easy care finish, while the kitchen features a center island with sink and dishwasher. The second bath is currently a half bath and was previously configured as a full bath, offering potential for future conversion subject to buyer verification. Step outside and discover a MASSIVE wooden privacy fenced backyard with room for pets, play, gardening, entertaining and hobbies. A huge covered back deck creates an inviting outdoor living space, while a concrete driveway leads to a securely bolted carport. Two large outbuildings with electricity provide excellent workshop, hobby or storage possibilities, plus a third storage building for even more space. Location adds to the appeal. The property is directly across from the community youth ball fields and next to longtime local favorite Branscome Grocery. Nearby dining includes Creating Roots, serving Southern comfort favorites from its scratch kitchen, and Cattlemans Cafe, known for its D Magazine Best of Dallas award winning chicken fried steak. Enjoy local parks, community activities, Blue Ridge ISD and the relaxed pace of a smaller Collin County community while remaining connected to the greater North Texas area. If you want affordable ownership, an oversized backyard, abundant storage and room to enjoy your property, 206 Oak Street deserves a look. CASH PURCHASE ONLY. SELLER IS FIRM AT LIST PRICE.
Sold
Price Unknown
206 Oak St, Blue Ridge, TX 75424
3beds
1,344sqft
Manufactured Home, Single Family Residence
Built in 2000
0.39 Acres Lot
$122,600 Zestimate®
$--/sqft
$-- Estimated rent
Home value
$122,600
$116,000 - $129,000
Not available
Zestimate® history
Owner options
List your home for rent
Find your next renter with Zillow Rental Manager. Plus, with online applications, you can quickly screen prospective tenants – for free.
Refinance and save
Refinancing to a lower rate could help reduce your monthly payments and save thousands over the life of the loan.
Explore your selling options
Work with a Zillow partner agent
Leverage their expertise and Zillow's premium Showcase listings to get your home seen by more buyers.
Get startedList with your own agent
Get your home in front of millions of buyers by listing it on Zillow.
Learn how to do itSell it yourself
Take full control of how buyers see your home on Zillow by listing For Sale by Owner (FSBO).
List your homeWhat's special
Central air conditioning systemLuxury vinyl plank flooringWalk-in closetsGenerously sized bedrooms
Zillow last checked:
Listing updated:
Listed by:
Keri Askew 0653151 972-782-6900,
Diversified Realty Consultants 972-782-6900
Bought with:
Christopher Norman, 0700259
Regal, REALTORS
Source: NTREIS,MLS#: 21365211
Facts & features
Interior
Bedrooms & bathrooms
- Bedrooms: 3
- Bathrooms: 2
- Full bathrooms: 1
- 1/2 bathrooms: 1
Primary bedroom
- Features: Ceiling Fan(s), Dual Sinks, En Suite Bathroom, Walk-In Closet(s)
- Level: First
- Dimensions: 0 x 0
Bedroom
- Features: Split Bedrooms, Walk-In Closet(s)
- Level: First
- Dimensions: 0 x 0
Bedroom
- Features: Split Bedrooms, Walk-In Closet(s)
- Level: First
- Dimensions: 0 x 0
Kitchen
- Features: Kitchen Island
- Level: First
- Dimensions: 0 x 0
Living room
- Features: Fireplace
- Level: First
- Dimensions: 0 x 0
Heating
- Central
Cooling
- Central Air, Ceiling Fan(s), Window Unit(s)
Appliances
- Included: Dishwasher, Electric Range
- Laundry: Washer Hookup, Dryer Hookup, ElectricDryer Hookup, Laundry in Utility Room
Features
- High Speed Internet, Kitchen Island
- Flooring: Luxury Vinyl Plank
- Has basement: No
- Number of fireplaces: 1
- Fireplace features: Wood Burning
Interior area
- Total interior livable area: 1,344 sqft
Property
Parking
- Total spaces: 2
- Parking features: Concrete, Covered, Carport, Detached Carport, Driveway, No Garage, Open, Outside
- Carport spaces: 2
- Has uncovered spaces: Yes
Features
- Levels: One
- Stories: 1
- Exterior features: Awning(s), Storage
- Pool features: None
- Fencing: Wood
Lot
- Size: 0.39 Acres
- Features: Cleared, Interior Lot
- Residential vegetation: Cleared
Details
- Parcel number: R801900006401
Construction
Type & style
- Home type: MobileManufactured
- Architectural style: Mobile Home
- Property subtype: Manufactured Home, Single Family Residence
Materials
- Vinyl Siding
- Foundation: Block
- Roof: Composition,Shingle
Condition
- Resale
- Year built: 2000
Utilities & green energy
- Sewer: Public Sewer
- Water: Public
- Utilities for property: Electricity Available, Sewer Available, Water Available
Community & HOA
Community
- Security: Fire Alarm
- Subdivision: Paradise Estates Ph Ii
HOA
- Has HOA: No
Location
- Region: Blue Ridge
Financial & listing details
- Tax assessed value: $180,521
- Annual tax amount: $2,721
- Date on market: 8/21/2026
- Listing terms: Cash,Other
- Exclusions: Refrigerator, Washer & Dryer
Price history
| Date | Event | Price |
|---|---|---|
| 9/22/2026 | Sold | -- |
Source: NTREIS #21365211 Report a problem | ||
| 9/4/2026 | Pending sale | $125,000$93/sqft |
Source: NTREIS #21365211 Report a problem | ||
| 8/22/2026 | Listed for sale | $125,000$93/sqft |
Source: NTREIS #21365211 Report a problem | ||
| 8/21/2026 | Pending sale | $125,000$93/sqft |
Source: NTREIS #21365211 Report a problem | ||
| 8/21/2026 | Listed for sale | $125,000+268.7%$93/sqft |
Source: NTREIS #21365211 Report a problem | ||
| 10/2/2008 | Listing removed | $33,900$25/sqft |
Source: Number1Expert #11028573 Report a problem | ||
| 9/14/2008 | Listed for sale | $33,900-12.9%$25/sqft |
Source: Number1Expert #11028573 Report a problem | ||
| 8/8/2008 | Listing removed | $38,900$29/sqft |
Source: Coldwell Banker** #11028573 Report a problem | ||
| 6/28/2008 | Listed for sale | $38,900$29/sqft |
Source: Coldwell Banker** #11028573 Report a problem | ||
| 4/9/2008 | Sold | -- |
Source: Public Record Report a problem | ||
Public tax history
| Year | Property taxes | Tax assessment |
|---|---|---|
| 2025 | $935 -29.2% | $142,826 +10% |
| 2024 | $1,321 +24.6% | $129,842 +10% |
| 2023 | $1,060 -58.2% | $118,038 +0.1% |
| 2022 | $2,534 +16.2% | $117,909 +20.9% |
| 2021 | $2,180 -5.1% | $97,552 -0.8% |
| 2020 | $2,296 +3.9% | $98,291 +6.3% |
| 2019 | $2,210 +10.6% | $92,478 +12.4% |
| 2018 | $1,998 +51.3% | $82,286 +30.9% |
| 2017 | $1,320 | $62,845 +14.3% |
| 2016 | $1,320 +19.6% | $55,000 +22.5% |
| 2015 | $1,103 | $44,912 +1.9% |
| 2014 | $1,103 | $44,055 -1.7% |
| 2013 | -- | $44,835 -1.7% |
| 2012 | -- | $45,614 -2.3% |
| 2011 | -- | $46,709 -2.3% |
| 2010 | -- | $47,822 -3% |
| 2009 | -- | $49,283 -1.6% |
| 2008 | -- | $50,095 -1.6% |
| 2007 | -- | $50,907 -1.6% |
| 2006 | -- | $51,718 -1.5% |
| 2005 | -- | $52,530 +250.2% |
| 2003 | -- | $15,000 |
Find assessor info on the county website
Neighborhood: 75424
Nearby homes
- $212,100-- bd-- ba1.9k sqft208 Oak St, Blue Ridge, TX 75424Off Market
- $154,8003 bd2 ba1.2k sqft204 Oak St, Blue Ridge, TX 75424Off Market
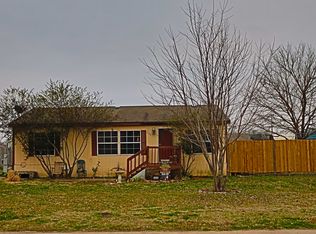
- $221,100-- bd-- ba1.1k sqft209 Willow Ln, Blue Ridge, TX 75424Off Market
- $203,2004 bd2 ba1.6k sqft211 Willow Ln, Blue Ridge, TX 75424Off Market
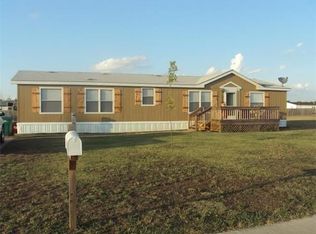
- $237,900-- bd2 ba1.5k sqft210 Oak St, Blue Ridge, TX 75424Off Market
- $207,100-- bd-- ba1.5k sqft100 Elm Cir, Blue Ridge, TX 75424Off Market
- $214,800-- bd-- ba1.9k sqft202 Oak St, Blue Ridge, TX 75424Off Market
- $216,500-- bd-- ba1.2k sqft213 Willow Ln, Blue Ridge, TX 75424Off Market
Nearby schools
GreatSchools rating
- 4/10Blue Ridge Elementary SchoolGrades: PK-5Distance: 0.9 mi
- 5/10Blue Ridge Middle SchoolGrades: 6-8Distance: 0.6 mi
- 6/10Blue Ridge High SchoolGrades: 9-12Distance: 0.9 mi
Schools provided by the listing agent
- Elementary: Blueridge
- Middle: Blueridge
- High: Blueridge
- District: Blue Ridge ISD
Source: NTREIS. This data may not be complete. We recommend contacting the local school district to confirm school assignments for this home.
Get a cash offer in 3 minutes
Find out how much your home could sell for in as little as 3 minutes with a no-obligation cash offer.
Estimated market value
$122,600
Get a cash offer in 3 minutes
Find out how much your home could sell for in as little as 3 minutes with a no-obligation cash offer.
Estimated market value
$122,600
- Texas
- Collin County
- Blue Ridge
- 75424
- 206 Oak St
