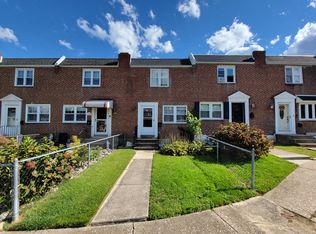
PHOTOS COMING SOON!! Welcome to this lovely two bedroom, one and a half bath brick home tucked away on a quiet cul-de-sac in Roxborough. The home features both front and rear entrances providing additional parking options, along with a finished basement adding valuable additional living space. Outside, enjoy a maintenance free yard that's perfect for relaxing or entertaining without the upkeep of a traditional lawn. Major updates include a new roof and bathroom skylight in 2020, concrete in rear yard 2026, and rear yard fence in 2025. An electric car charger connection is located in the front of the house and is currently not in use. The upstairs full bathroom and kitchen have been updated during ownership, and the kitchen now features a large farmhouse sink. This home is a great opportunity for a buyer looking to settle into the area without taking on a long list of immediate projects. Seller is seeking a buyer who can offer a flexible closing date, as this sale is contingent upon the seller finding suitable housing. Enjoy this low-traffic block while remaining just minutes from Main Street Manayunk, local Ridge Ave shops, dining, and convenient access to Center City, I-76 and King of Prussia. Don't miss the opportunity to make this Roxborough home your own and schedule your showing today!
Coming soon 10/03
$279,000
206 Overlook Rd, Philadelphia, PA 19128
2beds
896sqft
Townhouse
Built in 1955
1,230 Square Feet Lot
$-- Zestimate®
$311/sqft
$-- HOA
What's special
- 20 hours
- 34
- 3
Zillow last checked:
Listing updated:
Listed by:
Dylan Kaye 718-362-0106,
Keller Williams Real Estate-Langhorne (215) 757-6100
Source: Bright MLS,MLS#: PAPH2675236
Facts & features
Interior
Bedrooms & bathrooms
- Bedrooms: 2
- Bathrooms: 2
- Full bathrooms: 1
- 1/2 bathrooms: 1
Basement
- Area: 0
Heating
- Forced Air, Natural Gas
Cooling
- Window Unit(s), Wall Unit(s), Electric
Appliances
- Included: Gas Water Heater
- Laundry: In Basement
Features
- Flooring: Bamboo, Hardwood
- Basement: Finished
- Has fireplace: No
Interior area
- Total structure area: 896
- Total interior livable area: 896 sqft
- Finished area above ground: 896
- Finished area below ground: 0
Property
Parking
- Parking features: On Street
- Has uncovered spaces: Yes
Accessibility
- Accessibility features: None
Features
- Levels: Two
- Stories: 2
- Pool features: None
Lot
- Size: 1,230 Square Feet
Details
- Additional structures: Above Grade, Below Grade
- Parcel number: 212324400
- Zoning: RSA5
- Special conditions: Standard
Construction
Type & style
- Home type: Townhouse
- Architectural style: AirLite
- Property subtype: Townhouse
Materials
- Masonry
- Foundation: Concrete Perimeter
Condition
- New construction: No
- Year built: 1955
Utilities & green energy
- Sewer: Public Sewer
- Water: Public
Community & HOA
Community
- Subdivision: Roxborough
HOA
- Has HOA: No
Location
- Region: Philadelphia
- Municipality: PHILADELPHIA
Financial & listing details
- Price per square foot: $311/sqft
- Tax assessed value: $256,600
- Annual tax amount: $3,591
- Date on market: 10/3/2026
- Listing agreement: Exclusive Right To Sell
- Listing terms: Cash,Conventional,FHA,VA Loan
- Inclusions: Washer, Dryer, Refrigerator, Two Window Ac Units All In "as-is" Condition
- Exclusions: Electric Fireplace, Freezer In The Basement
- Ownership: Fee Simple
Estimated market value
Not available
Estimated sales range
Not available
Not available
Price history
| Date | Event | Price |
|---|---|---|
| 6/16/2011 | Sold | $170,000-2.3%$190/sqft |
Source: Public Record Report a problem | ||
| 3/11/2011 | Price change | $174,000-2.8%$194/sqft |
Source: Montgomery Regional Realty, LLC dba Keller Williams Real Estate #5799556 Report a problem | ||
| 1/21/2011 | Price change | $179,000-1.6%$200/sqft |
Source: Montgomery Regional Realty, LLC dba Keller Williams Real Estate #5799556 Report a problem | ||
| 11/12/2010 | Price change | $182,000-8.5%$203/sqft |
Source: Montgomery Regional Realty, LLC dba Keller Williams Real Estate #5799556 Report a problem | ||
| 9/14/2010 | Listed for sale | $199,000+37.2%$222/sqft |
Source: Coldwell Banker Preferred #5769491 Report a problem | ||
| 6/21/2004 | Sold | $145,000+176.2%$162/sqft |
Source: Public Record Report a problem | ||
| 10/4/2001 | Sold | $52,500+1093.2%$59/sqft |
Source: Public Record Report a problem | ||
| 9/20/2000 | Sold | $4,400$5/sqft |
Source: Public Record Report a problem | ||
Public tax history
| Year | Property taxes | Tax assessment |
|---|---|---|
| 2025 | $3,375 +19.5% | $241,100 +19.5% |
| 2024 | $2,825 | $201,800 |
| 2023 | $2,825 +16.2% | $201,800 |
| 2022 | $2,430 | -- |
| 2021 | $2,430 +1.8% | -- |
| 2018 | $2,388 +30.6% | -- |
| 2017 | $1,828 +4.7% | -- |
| 2016 | $1,746 | -- |
| 2015 | $1,746 | -- |
| 2014 | $1,746 +4.5% | $154,700 +683.5% |
| 2012 | $1,671 | $19,744 |
| 2011 | -- | $19,744 |
| 2010 | -- | $19,744 |
| 2009 | -- | $19,744 |
| 2008 | -- | $19,744 |
| 2007 | -- | $19,744 +7.5% |
| 2006 | -- | $18,368 |
| 2005 | -- | $18,368 |
| 2004 | -- | $18,368 +5.5% |
| 2003 | -- | $17,408 +2.8% |
| 2002 | -- | $16,928 |
| 2000 | -- | $16,928 |
| 1999 | -- | $16,928 |
Find assessor info on the county website
Monthly payment
Est. payment
Payment breakdown
Explore the cost of this home by adjusting the details. Changes won't be saved.Climate risks
Neighborhood: Roxborough
Nearby schools
Similar homes
- $325,0004 bd2 ba1.3k sqft566 Martin St, Philadelphia, PA 19128For Sale

 MLS ID #PAPH2675910, Lynn Seeburger, BHHS Fox & Roach Wayne-Devon. Bright MLS
 - $280,0003 bd2 ba1.2k sqft4614 Pechin St, Philadelphia, PA 19128For Sale
 MLS ID #PAPH2670920, Jim Carney, RE/MAX Centre Realtors. Bright MLS
 - $239,0002 bd2 ba1k sqft9001 Ridge Ave Unit 46, Philadelphia, PA 19128For Sale
 MLS ID #PAPH2674806, Lisa Murphy, Compass RE. Bright MLS
 - $285,0002 bd2 ba910 sqft311 Carson St, Philadelphia, PA 19128For Sale
 MLS ID #PAPH2669510, Dean Pailas, Redfin Corporation. Bright MLS
 - $285,0003 bd1 ba1k sqft547 Conarroe St, Philadelphia, PA 19128For SaleMLS ID #PAPH2667020, Christy Bond, Long & Foster Real Estate, Inc.. Bright MLS
- $324,9002 bd2 ba1.2k sqft362 Fairway Ter, Philadelphia, PA 19128For SaleMLS ID #PAPH2669360, Ashley Castillo, Realty ONE Group Focus. Bright MLS
- $299,9002 bd1 ba1.2k sqft404 Delmar St, Philadelphia, PA 19128For SaleMLS ID #PAPH2665692, Dave Sneeringer, RE/MAX Ready. Bright MLS
- $275,0002 bd1 ba720 sqft4830 Smick St, Philadelphia, PA 19127For SaleMLS ID #PAPH2666274, Lisa Murphy, Compass RE. Bright MLS
- $250,0003 bd2 ba1.3k sqft417 Krams Ave, Philadelphia, PA 19128For SaleMLS ID #PAPH2640946, Lisa Povlow, Kurfiss Sotheby's International Realty. Bright MLS
- $305,0002 bd1 ba896 sqft4603 Saint Davids St, Philadelphia, PA 19127For SaleMLS ID #PAPH2673132, Jill Seidman, JMG Pennsylvania. Bright MLS
- $279,9003 bd1 ba1.3k sqft362 Martin St, Philadelphia, PA 19128For SaleMLS ID #PAPH2655220, Robin Kemmerer, Robin Kemmerer Associates Inc. Bright MLS
- $299,9003 bd2 ba1.2k sqft653 Gerhard St, Philadelphia, PA 19128For SaleMLS ID #PAPH2643106, Mr. Brian Wilson, BHHS Fox & Roach-Center City Walnut. Bright MLS
- $295,0002 bd1 ba1k sqft351 W Salaignac St, Philadelphia, PA 19128For SaleMLS ID #PAPH2614152, Cody Marks, Realty One Group Restore - Conshohocken. Bright MLS
- $270,0004 bd2 ba1.1k sqft4857 Umbria St, Philadelphia, PA 19127For SaleMLS ID #PAPH2607770, Frank DeFazio, BHHS Fox & Roach-Center City Walnut. Bright MLS
- $275,0003 bd1 ba1.2k sqft623 Acorn St, Philadelphia, PA 19128For SaleMLS ID #PAPH2647036, Dave Batty, Keller Williams Realty Devon-Wayne. Bright MLS
- $315,0003 bd1 ba1.2k sqft4026 Dexter St, Philadelphia, PA 19128For SaleMLS ID #PAPH2657748, Shane Gilfoy, CG Realty, LLC. Bright MLS
- $259,9002 bd1 ba942 sqft4648 Mansion St, Philadelphia, PA 19127For SaleMLS ID #PAPH2611444, Paul Waldowski, RE/MAX One Realty. Bright MLS
- $285,0002 bd1 ba1k sqft3621 Calumet St, Philadelphia, PA 19129For SaleMLS ID #PAPH2661778, Hala Imms, BHHS Fox & Roach-Rosemont. Bright MLS
- $319,9004 bd2 ba1.2k sqft6944 Manti St, Philadelphia, PA 19128For SaleMLS ID #PAPH2631414, Michael DeFiore, Houwzer, LLC. Bright MLS
