This property just received a full interior and exterior update and is move-in ready for its new owner. The sprawling 5 bedroom, 3 and a half bathroom house sits on 2.4 acres. Exterior updates include a 200 ft driveway and sidewalk, landscaping and fresh paint. Inside, there's a true transformation with new lighting, paint, appliances, vanity, and more. The open floor plan also boasts windows all along the back of the house allowing natural light to fill the space. This kitchen, with its new lighting, dishwasher, backsplash and fresh paint, will absolutely be the hub of gatherings. The showstopper here though is the brand new gas range featuring 8 burners and 2 ovens! It's really something. An oversized island, plenty of cabinets and a pantry will accommodate any lifestyle. Near the front door is a true office with french doors. The primary bedroom ensuite has both an updated bathroom with 2 sinks, a separate shower, a large tub, and an updated walk-in closet. Upstairs, a bonus area could serve as a second living space. Also upstairs, four bedrooms and 2 bathrooms are logically set up with 2 on each end of the house and nearby bathrooms. A second laundry room upstairs means you won't have to carry laundry up and down stairs. This home was built in 2022 and has no carpet. Please see full list of updates.
Coming soon
$675,000
206 Racca Rd, Youngsville, LA 70592
5beds
3,328sqft
Single Family Residence
Built in 2022
2.46 Acres Lot
$614,300 Zestimate®
$203/sqft
$-- HOA
What's special
- 13 hours
- 93
- 12
Zillow last checked:
Listing updated:
Listed by:
Jeannie DelGreco 337-356-6303,
Compass 337-233-9700
Source: RAA,MLS#: 2600009956
Facts & features
Interior
Bedrooms & bathrooms
- Bedrooms: 5
- Bathrooms: 4
- Full bathrooms: 3
- 1/2 bathrooms: 1
Heating
- Central, Electric
Cooling
- Multi Units, Central Air
Appliances
- Included: Dishwasher, Disposal, Gas Stove Con
- Laundry: Electric Dryer Hookup, Washer Hookup
Features
- High Ceilings, Separate Shower, Varied Ceiling Heights, Vaulted Ceiling(s), Walk-In Closet(s), Cathedral Ceiling(s), Kitchen Island, Walk-in Pantry, Double Vanity, Other Counters
- Flooring: Tile, Wood Laminate
- Windows: Aluminum Frames
- Number of fireplaces: 1
- Fireplace features: 1 Fireplace, Other
Interior area
- Total interior livable area: 3,328 sqft
Property
Parking
- Total spaces: 2
- Parking features: Garage
- Garage spaces: 2
Features
- Stories: 2
- Patio & porch: Covered, Open
- Exterior features: Lighting
- Fencing: None
Lot
- Size: 2.46 Acres
- Dimensions: 2.461 Acres
- Features: 1 to 2.99 Acres, Level, Landscaped
Details
- Parcel number: R1134900
- Zoning: Unzoned
Construction
Type & style
- Home type: SingleFamily
- Architectural style: Traditional
- Property subtype: Single Family Residence
Materials
- Brick Veneer, HardiPlank Type, Stucco, Frame
- Foundation: Slab
- Roof: Composition,Tile
Condition
- Updated/Remodeled
- Year built: 2022
Utilities & green energy
- Electric: Elec: SLEMCO
- Sewer: Septic Tank
- Utilities for property: Propane
Community & HOA
Community
- Features: Acreage
- Subdivision: None
Location
- Region: Youngsville
Financial & listing details
- Price per square foot: $203/sqft
- Tax assessed value: $498,600
- Annual tax amount: $4,631
- Date on market: 10/22/2026
- Electric utility on property: Yes
Estimated market value
$614,300
$547,000 - $688,000
$2,314/mo
Price history
Price history is unavailable.
Public tax history
| Year | Property taxes | Tax assessment |
|---|---|---|
| 2025 | $4,631 -0.7% | $49,860 -0.6% |
| 2024 | $4,661 +1735.8% | $50,147 +1771.2% |
| 2023 | $254 +0.3% | $2,680 |
| 2022 | $253 -24.7% | $2,680 -24.7% |
| 2021 | $336 +2388.8% | $3,557 +2387.4% |
| 2020 | $14 +30.8% | $143 +30% |
| 2019 | $10 -0.6% | $110 |
| 2018 | $10 | $110 |
| 2017 | $10 | $110 |
| 2016 | $10 -0.5% | $110 |
| 2015 | $10 -0.7% | $110 |
| 2013 | $11 | $110 |
Find assessor info on the county website
Monthly payment
Est. payment
Payment breakdown
Explore the cost of this home by adjusting the details. Changes won't be saved.Climate risks
Neighborhood: 70592
Nearby schools
Schools provided by the listing agent
- Elementary: Leblanc Elementary
- Middle: Erath
- High: Erath
Source: RAA. This data may not be complete. We recommend contacting the local school district to confirm school assignments for this home.
Similar homes
- $645,0007 bd3 ba3.2k sqft2433-2435 E Milton Ave, Youngsville, LA 70592For Sale
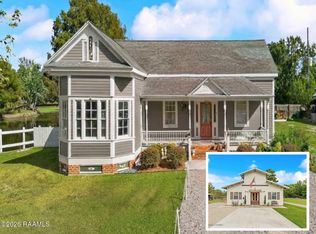
 MLS ID #2600009922, Jayde Landry, Keller Williams Realty Acadiana. RAA
- $580,0003 bd3 ba2.4k sqft1509 Chemin Agreable Rd, Youngsville, LA 70592For Sale
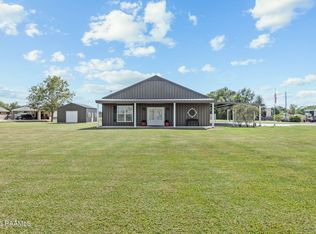 MLS ID #2600009804, Jamie Knight, Real Broker, LLC. RAA
- $559,0004 bd4 ba3.1k sqft5409 Eagle Pass Dr, Youngsville, LA 70592For Sale
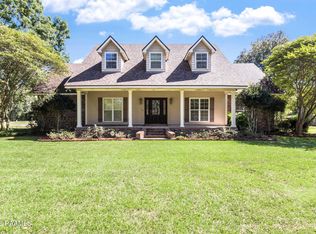 MLS ID #2600009612, Michelle Leger, eXp Realty, LLC. RAA
- $649,0005 bd4 ba3.1k sqft112 Grandview Terrace Dr, Youngsville, LA 70592For Sale
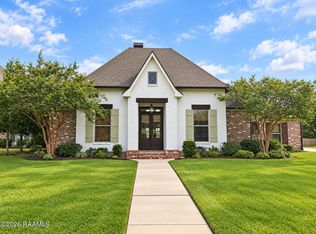 MLS ID #2600009056, Jacob Landry, ReHive, LLC. RAA
- $499,9995 bd3 ba2.9k sqft4961 Verot School Rd, Youngsville, LA 70592For SaleMLS ID #2600007825, Janet Soprano, Real Broker, LLC. RAA
- $811,0003 bd4 ba2.7k sqft512 Waterview Rd, Youngsville, LA 70592For SaleMLS ID #2600009843, Dawn L Justin, Compass. RAA
- $399,0004 bd2 ba1.8k sqft2433 E Milton Ave, Youngsville, LA 70592For SaleMLS ID #2600009920, Jayde Landry, Keller Williams Realty Acadiana. RAA
- $680,0003 bd3 ba2.9k sqft101 Tortola Ln, Youngsville, LA 70592For SaleMLS ID #2600008946, Isabelle Beaullieu, Compass. RAA
- $599,0004 bd4 ba2.5k sqft710 Harbor Rd, Youngsville, LA 70592For SaleMLS ID #2500006996, Lulu David, Lulu David Real Estate Co LLC. RAA
- $564,2004 bd3 ba2.6k sqft206 Big Lake Run, Youngsville, LA 70592New ConstructionMLS ID #2600008260, Matt Andrus, Dwight Andrus Real Estate Agency, LLC. RAA
- $685,8204 bd3 ba2.5k sqft103 Hedgemoore Ct, Youngsville, LA 70592New ConstructionMLS ID #2600009695, Lynsey A Braniff, Dwight Andrus Real Estate Agency, LLC. RAA
- $900,0003 bd4 ba3k sqft6021 Mermentau Dr, Youngsville, LA 70592For SaleMLS ID #2600005101, Blake Miller, eXp Realty, LLC. RAA
- $577,0004 bd3 ba2.9k sqft108 Amsterdam Ave, Youngsville, LA 70592For SaleMLS ID #2600006041, Cheree' M Olivier, eXp Realty, LLC. RAA
- $540,0004 bd4 ba2.3k sqft101 Cypress Wood Ln, Youngsville, LA 70592New ConstructionMLS ID #2600005466, Brittany LeBlanc, Compass. RAA
- $895,0005 bd4 ba3.3k sqft805 Waterview Rd, Youngsville, LA 70592For SaleMLS ID #2600007644, Lulu David, Lulu David Real Estate Co LLC. RAA
- $559,0004 bd3 ba2.5k sqft208 Big Lake Run, Youngsville, LA 70592New ConstructionMLS ID #2600001438, Matt Andrus, Dwight Andrus Real Estate Agency, LLC. RAA
- $501,4024 bd4 ba2.3k sqft102 Cape Town Ave, Youngsville, LA 70592New ConstructionMLS ID #2600009465, Tanna Crifasi, Coldwell Banker Trahan Real Estate Group. RAA
- $585,0004 bd3 ba2.2k sqft406 Waterview Rd, Youngsville, LA 70592For SaleMLS ID #2600006363, Lulu David, Lulu David Real Estate Co LLC. RAA
