Step into timeless charm and endless possibilities with this delightful vintage bungalow situated on a huge corner lot! Filled with character and warmth, this inviting home features a spacious living area with cozy fireplace, charming kitchen with beautiful oak cabinetry, three bedrooms, and two full baths. Enjoy relaxing mornings on the covered front porch with stunning arch detailing, or unwind in the oversized backyard surrounded by perimeter fencing, lush flower gardens, and mature shade trees. Need room for hobbies, toys, or projects? The impressive 30x33 metal shop and additional covered parking offer the perfect setup for a workshop, storage, or recreational space. This property blends classic charm with functional space both inside and out… a rare opportunity with room to live, work, and play!
For sale
Price cut: $19K (7/14)
$239,000
206 Ritchey St, Gainesville, TX 76240
3beds
1,680sqft
Single Family Residence
Built in 1950
0.42 Acres Lot
$233,000 Zestimate®
$142/sqft
$-- HOA
What's special
Cozy fireplaceOversized backyardThree bedroomsCharming kitchenHuge corner lotLush flower gardensMature shade trees
- 142 days
- 512
- 52
Zillow last checked:
Listing updated:
Listed by:
MISTY SCHMITZ 0487385 940-736-0548,
TIERRA REAL ESTATE 940-665-6730
Source: NTREIS,MLS#: 21279549
Facts & features
Interior
Bedrooms & bathrooms
- Bedrooms: 3
- Bathrooms: 2
- Full bathrooms: 2
Primary bedroom
- Level: First
- Dimensions: 15 x 11
Bedroom
- Features: Ceiling Fan(s)
- Level: First
- Dimensions: 11 x 13
Bedroom
- Features: Ceiling Fan(s)
- Level: First
- Dimensions: 11 x 15
Dining room
- Level: First
- Dimensions: 15 x 16
Kitchen
- Features: Built-in Features, Eat-in Kitchen, Pantry
- Level: First
- Dimensions: 15 x 10
Living room
- Features: Fireplace
- Level: First
- Dimensions: 21 x 14
Heating
- Central, Electric, Fireplace(s)
Cooling
- Central Air, Ceiling Fan(s), Gas
Appliances
- Included: Some Gas Appliances, Dishwasher, Gas Range, Gas Water Heater, Plumbed For Gas, Refrigerator
- Laundry: Washer Hookup, Dryer Hookup, ElectricDryer Hookup
Features
- Decorative/Designer Lighting Fixtures, Eat-in Kitchen, Paneling/Wainscoting, Cable TV, Natural Woodwork
- Flooring: Carpet, Vinyl
- Windows: Window Coverings
- Has basement: No
- Number of fireplaces: 1
- Fireplace features: Decorative, Gas Log, Living Room
Interior area
- Total interior livable area: 1,680 sqft
Video & virtual tour
Property
Parking
- Total spaces: 4
- Parking features: Additional Parking, Concrete, Covered, Door-Multi, Driveway, Garage Faces Front, Garage, On Site, Outside, Oversized, Parking Pad, Private, RV Garage, Storage, Boat, RV Access/Parking
- Garage spaces: 2
- Carport spaces: 2
- Covered spaces: 4
Features
- Levels: One
- Stories: 1
- Patio & porch: Front Porch, Covered
- Exterior features: Garden, Private Entrance, Private Yard, Storage
- Pool features: None
- Fencing: Chain Link
Lot
- Size: 0.42 Acres
- Features: Back Yard, Corner Lot, Lawn, Landscaped, Level, Subdivision, Few Trees
- Residential vegetation: Grassed
Details
- Additional structures: Garage(s), RV/Boat Storage, Workshop
- Parcel number: 12949
Construction
Type & style
- Home type: SingleFamily
- Architectural style: Traditional,Detached
- Property subtype: Single Family Residence
- Attached to another structure: Yes
Materials
- Brick
- Foundation: Pillar/Post/Pier
- Roof: Composition
Condition
- Resale
- Year built: 1950
Utilities & green energy
- Sewer: Public Sewer
- Water: Public
- Utilities for property: Electricity Available, Electricity Connected, Natural Gas Available, Overhead Utilities, Phone Available, Sewer Available, Separate Meters, Water Available, Cable Available
Community & HOA
Community
- Features: Curbs
- Subdivision: Clements I
HOA
- Has HOA: No
Location
- Region: Gainesville
Financial & listing details
- Price per square foot: $142/sqft
- Tax assessed value: $228,352
- Annual tax amount: $4,683
- Date on market: 5/22/2026
- Cumulative days on market: 143 days
- Listing terms: Cash,Conventional
Estimated market value
$233,000
$221,000 - $245,000
$1,763/mo
Price history
| Date | Event | Price |
|---|---|---|
| 8/22/2026 | Listed for sale | $239,000$142/sqft |
Source: NTREIS #21279549 Report a problem | ||
| 7/30/2026 | Contingent | $239,000$142/sqft |
Source: NTREIS #21279549 Report a problem | ||
| 7/14/2026 | Price change | $239,000-7.4%$142/sqft |
Source: NTREIS #21279549 Report a problem | ||
| 5/22/2026 | Listed for sale | $258,000$154/sqft |
Source: NTREIS #21279549 Report a problem | ||
Public tax history
| Year | Property taxes | Tax assessment |
|---|---|---|
| 2025 | $1,149 +0.7% | $223,835 +10% |
| 2024 | $1,142 +0.2% | $203,486 +10% |
| 2023 | $1,140 -29.5% | $184,987 +10% |
| 2022 | $1,617 -0.9% | $168,170 +10% |
| 2021 | $1,631 | $152,882 +10% |
| 2020 | -- | $138,984 +0.4% |
| 2019 | $1,621 +4.2% | $138,476 +20.6% |
| 2018 | $1,556 | $114,863 +4.3% |
| 2017 | $1,556 +0.1% | $110,094 +4.1% |
| 2015 | $1,555 -7.3% | $105,715 +0.8% |
| 2014 | $1,677 | $104,888 +1.6% |
| 2013 | -- | $103,237 +14.6% |
| 2012 | -- | $90,069 -5% |
| 2011 | -- | $94,799 -3.3% |
| 2010 | -- | $98,073 -1.1% |
| 2009 | -- | $99,171 +2.7% |
| 2008 | -- | $96,564 +1.5% |
| 2007 | -- | $95,139 |
Find assessor info on the county website
Monthly payment
Est. payment
Payment breakdown
Explore the cost of this home by adjusting the details. Changes won't be saved.Climate risks
Neighborhood: 76240
Nearby schools
Schools provided by the listing agent
- Elementary: Chalmers
- Middle: Lee,Gainesvill
- High: Gainesvill
- District: Gainesville ISD
Source: NTREIS. This data may not be complete. We recommend contacting the local school district to confirm school assignments for this home.
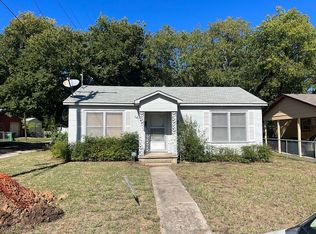
Similar homes
- $240,0003 bd2 ba1.4k sqft1520 Olive St, Gainesville, TX 76240For Sale
 MLS ID #21253819, Lisa King. NTREIS
 - $255,0003 bd2 ba1.7k sqft1706 E Garnett St, Gainesville, TX 76240For Sale
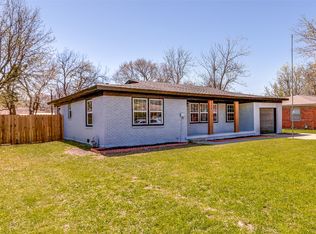 MLS ID #21216214, Chris Willis. NTREIS
 - $235,0003 bd2 ba1.6k sqft1814 Refinery Rd, Gainesville, TX 76240For Sale
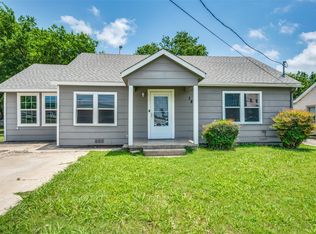 MLS ID #21310981, Diane Sicking. NTREIS
 - $219,0004 bd2 ba1.6k sqft1624 Roy St, Gainesville, TX 76240For Sale
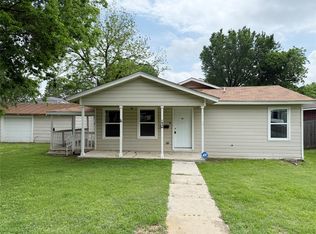 MLS ID #21255233, Sergio Bazan. NTREIS
