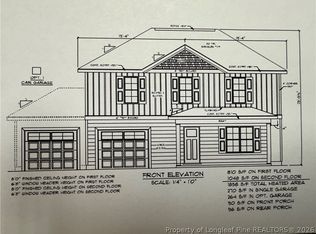
Welcome home to brand-new country living in Autryville! This beautiful new construction, two-story home offers 4 bedrooms, 2½ baths, a 3-car garage, and sits on an impressive lot of almost 1 acre. Enjoy the peaceful feel of country living while still being conveniently located near I-95 with an easy commute to Fort Bragg.
Step inside to 9-foot ceilings and LVP flooring throughout the main living areas. The kitchen features granite countertops, an eat-in area with a breakfast nook, and opens nicely to the living room where an electric fireplace creates a warm and inviting space. A separate dining room offers even more flexibility and could easily be used as a second living area, home office, or flex space. Special touches throughout, including crown molding, add character and charm.
Upstairs you'll find 4 comfortable bedrooms. The spacious primary suite features his-and-hers closets and a private bath with a relaxing garden tub and separate shower. The laundry room is conveniently located on the second floor near the bedrooms.
Enjoy your morning coffee on the welcoming front porch or unwind at the end of the day on the covered back porch overlooking your spacious country lot. The 3-car garage offers plenty of room for vehicles, storage, hobbies, and more.
Brand-new construction, almost an acre of land, flexible living spaces, and that peaceful country feel—all while keeping you within easy reach of I-95 and Fort Bragg. Come see what country living is all about!
New construction
$362,500
206 Rolands Ridge Rd Lot 9, Autryville, NC 28318
4beds
1,960sqft
Single Family Residence
Built in 2026
0.89 Acres Lot
$-- Zestimate®
$185/sqft
$-- HOA
What's special
Spacious country lotWelcoming front porchGranite countertopsSpacious primary suiteHis-and-hers closets
- 3 days
- 10
- 0
Zillow last checked:
Listing updated:
Listed by:
LYNN RICHARDS GROUP,
THE LYNN RICHARDS GROUP
Source: LPRMLS,MLS#: 769596 Originating MLS: Longleaf Pine Realtors
Originating MLS: Longleaf Pine RealtorsFacts & features
Interior
Bedrooms & bathrooms
- Bedrooms: 4
- Bathrooms: 3
- Full bathrooms: 2
- 1/2 bathrooms: 1
Heating
- Heat Pump
Cooling
- Central Air, Electric
Appliances
- Included: Dishwasher, Microwave, Range
- Laundry: Washer Hookup, Dryer Hookup, Upper Level
Features
- Breakfast Area, Ceiling Fan(s), Separate/Formal Dining Room, Double Vanity, Entrance Foyer, Granite Counters, Garden Tub/Roman Tub, Separate Shower, Tub Shower, Walk-In Shower
- Flooring: Carpet, Luxury Vinyl Plank
- Basement: None
- Number of fireplaces: 1
- Fireplace features: Electric
Interior area
- Total interior livable area: 1,960 sqft
Property
Parking
- Total spaces: 2
- Parking features: Attached, Garage
- Attached garage spaces: 2
Features
- Levels: Two
- Stories: 2
- Patio & porch: Rear Porch, Covered, Front Porch, Porch
- Exterior features: Porch
Lot
- Size: 0.89 Acres
Details
- Parcel number: 08096376205
- Special conditions: Standard
Construction
Type & style
- Home type: SingleFamily
- Architectural style: Two Story
- Property subtype: Single Family Residence
Materials
- Vinyl Siding
Condition
- New Construction
- New construction: Yes
- Year built: 2026
Details
- Warranty included: Yes
Utilities & green energy
- Sewer: Septic Tank
- Water: Well
Community & HOA
Community
- Security: Smoke Detector(s)
- Subdivision: Warricks Lnd
HOA
- Has HOA: No
Location
- Region: Autryville
Financial & listing details
- Price per square foot: $185/sqft
- Date on market: 9/18/2026
- Listing terms: Cash,New Loan
- Inclusions: None
- Exclusions: None
- Ownership: Less than a year
Estimated market value
Not available
Estimated sales range
Not available
Not available
Price history
| Date | Event | Price |
|---|---|---|
| 9/18/2026 | Listed for sale | $362,500$185/sqft |
Source:  LPRMLS #769596 Report a problem LPRMLS #769596 Report a problem | ||
Public tax history
Tax history is unavailable.
Monthly payment
Est. payment
Payment breakdown
Explore the cost of this home by adjusting the details. Changes won't be saved.Climate risks
Neighborhood: 28318
Nearby schools
Schools provided by the listing agent
- Middle: Roseboro Salemburg Middle
- High: Lakewood High School
Source: LPRMLS. This data may not be complete. We recommend contacting the local school district to confirm school assignments for this home.
- $345,0004 bd3 ba1.8k sqft104 Rolands Ridge Rd LOT 5, Autryville, NC 28318New Construction
- $17,250-- bd-- ba-- sqftN Gray St, Autryville, NC 28318Off Market
- $217,6003 bd1 ba1.7k sqft722 Minnie Hall Rd, Autryville, NC 28318Off Market
- $14,250-- bd-- ba-- sqft722 Minnie Hall Rd, Autryville, NC 28318Off Market
Similar homes
- $345,0004 bd3 ba1.8k sqft104 Rolands Ridge Rd Lot 5, Autryville, NC 28318New ConstructionMLS ID #769577, LYNN RICHARDS GROUP, THE LYNN RICHARDS GROUP. LPRMLS
- $319,0004 bd3 ba2.1k sqft194 Doubletree Ln, Autryville, NC 28318For Sale
 MLS ID #769550, GREGORY WELLS, DERVIK REAL ESTATE. LPRMLS
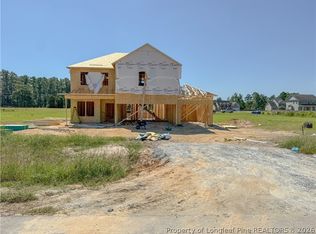
 - $319,9994 bd3 ba1.9k sqft65 Rolands Ridge Rd Lot 29, Autryville, NC 28318New Construction
 MLS ID #766176, LAUREN FURR, COLDWELL BANKER ADVANTAGE - FAYETTEVILLE. LPRMLS
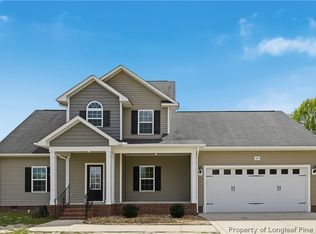
 - $330,0004 bd3 ba2.3k sqft103 Crossbridge Ln, Autryville, NC 28318For Sale
 MLS ID #759847, BRITTANY BAILEY, RE/MAX CHOICE. LPRMLS
 - $224,0003 bd2 ba1.3k sqft92 Fox Run Lane, Autryville, NC 28318For Sale
 MLS ID #100597275, Tyler Goode, ONNIT Realty Group. Hive MLS
 - $329,9003 bd2 ba1.8k sqft756 Jordan Road, Autryville, NC 28318New ConstructionMLS ID #100568633, Steven Lowery, Redpoint Real Estate, Llc. Hive MLS
- $212,0003 bd2 ba2.4k sqft170 South River Road, Autryville, NC 28318For SaleMLS ID #100604017, Carolyn Lambert, Lambert Realty. Hive MLS
- $294,9954 bd3 ba1.8k sqft94 Coachman Lane, Autryville, NC 28318New ConstructionMLS ID #100577149, Brian O'Connell, Keller Williams Realty-Fayetteville. Hive MLS
- $298,0003 bd2 ba1.5k sqft10229 NC-210, Autryville, NC 28318For SaleMLS ID #100599094, Ruth Anne Harris, John Henderson Realty, Inc.. Hive MLS
