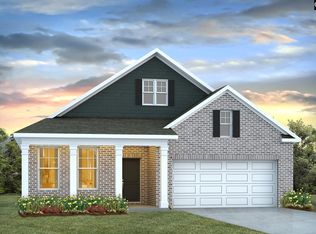
Unlock the two-story Hayden at 206 Ruby Prince Road in Sease's Pond, a new construction home sitting on a spacious lot backing up to the peaceful wood line. The expansive Hayden floorplan here features 5 bedrooms, 3 bathrooms, and a covered back patio. There is a first-floor flex space with French doors that could be a dedicated home office or formal dining room. On the main level, you can also find a bedroom with full bath, a central family room, and an open kitchen with oversized island and spacious corner pantry. The kitchen features modern, white quartz countertops, stylish tile backsplash, and gray shaker-style cabinetry. Upstairs features a generous primary bedroom with a spacious walk-in closet and en-suite bath that boasts a double vanity, large shower, and a garden tub. The secondary living room upstairs is perfect for additional space to gather for movie nights. There is also Smart Home Technology throughout the home that keeps homeowners connected to their space even when they are not at home. Sease's Pond is located just outside of Lexington, placing you close to many restaurants, stores, and entertainment. Enjoy a day at Lake Murray or stroll Downtown Lexington. Take advantage of the beautiful landscape at Sease's Pond, where a community pond and dock are available to all residents. *The photos you see here are for illustration purposes only, interior and exterior features, options, colors and selections will differ. Please see sales agent for options. Disclaimer: CMLS has not reviewed and, therefore, does not endorse vendors who may appear in listings.
New construction
Price cut: $6K (8/7)
$369,990
206 Ruby Prince Rd, Gilbert, SC 29054
5beds
2,511sqft
Single Family Residence
Built in 2026
8,276 Square Feet Lot
$369,600 Zestimate®
$147/sqft
$41/mo HOA
What's special
Garden tubSpacious corner pantryCentral family roomModern white quartz countertopsGray shaker-style cabinetryStylish tile backsplashCovered back patio
- 147 days |
- 30 |
- 1 |
Zillow last checked:
Listing updated:
Listed by:
Cara Hartley,
DR Horton Inc
Source: Consolidated MLS,MLS#: 629776
Facts & features
Interior
Bedrooms & bathrooms
- Bedrooms: 5
- Bathrooms: 3
- Full bathrooms: 3
- Main level bathrooms: 1
Primary bedroom
- Features: Double Vanity, Tub-Garden, Bath-Private, Separate Shower, Walk-In Closet(s), Closet-Private, Separate Water Closet
- Level: Second
Bedroom 2
- Features: Closet-Private
- Level: Main
Bedroom 3
- Features: Closet-Private
- Level: Second
Bedroom 4
- Features: Closet-Private
- Level: Second
Bedroom 5
- Features: Closet-Private
- Level: Second
Kitchen
- Features: Eat-in Kitchen, Kitchen Island, Pantry, Backsplash-Tiled, Cabinets-Painted, Counter Tops-Quartz
- Level: Main
Living room
- Level: Main
Heating
- Gas 1st Lvl, Gas 2nd Lvl
Cooling
- Central Air
Appliances
- Included: Free-Standing Range, Gas Range, Dishwasher, Disposal, Microwave Above Stove, Tankless Water Heater, Gas Water Heater
Features
- Flooring: Luxury Vinyl, Carpet
- Has basement: No
- Attic: Pull Down Stairs
- Has fireplace: No
Interior area
- Total structure area: 2,511
- Total interior livable area: 2,511 sqft
Video & virtual tour
Property
Parking
- Total spaces: 2
- Parking features: Garage Door Opener
- Attached garage spaces: 2
Features
- Stories: 2
Lot
- Size: 8,276 Square Feet
Details
- Parcel number: 00510401026
Construction
Type & style
- Home type: SingleFamily
- Architectural style: Traditional
- Property subtype: Single Family Residence
Materials
- Fiber Cement-Hardy Plank
- Foundation: Slab
Condition
- New Construction
- New construction: Yes
- Year built: 2026
Utilities & green energy
- Sewer: Public Sewer
- Water: Public
Community & HOA
Community
- Subdivision: SEASES POND
HOA
- Has HOA: Yes
- Services included: Common Area Maintenance, Green Areas
- HOA fee: $495 annually
Location
- Region: Gilbert
Financial & listing details
- Price per square foot: $147/sqft
- Date on market: 3/24/2026
- Listing agreement: Exclusive Agency
- Road surface type: Paved
Estimated market value
$369,600
$351,000 - $388,000
$2,467/mo
Price history
| Date | Event | Price |
|---|---|---|
| 8/7/2026 | Price change | $369,990-1.6%$147/sqft |
Source:  Consolidated MLS #629776 Report a problem Consolidated MLS #629776 Report a problem | ||
| 7/21/2026 | Listed for sale | $376,000$150/sqft |
Source: Consolidated MLS #629776 Report a problem | ||
| 4/22/2026 | Pending sale | $376,000$150/sqft |
Source: Consolidated MLS #629776 Report a problem | ||
| 4/11/2026 | Price change | $376,000-0.5%$150/sqft |
Source:  DR Horton Report a problem DR Horton Report a problem | ||
| 4/10/2026 | Price change | $377,890+0.5%$150/sqft |
Source: DR Horton Report a problem | ||
| 4/6/2026 | Price change | $376,000+0.3%$150/sqft |
Source: Consolidated MLS #629776 Report a problem | ||
| 3/27/2026 | Price change | $375,000-0.5%$149/sqft |
Source: Consolidated MLS #629776 Report a problem | ||
| 3/25/2026 | Price change | $376,890-1.6%$150/sqft |
Source: DR Horton Report a problem | ||
| 3/24/2026 | Listed for sale | $382,890$152/sqft |
Source: Consolidated MLS #629776 Report a problem | ||
Public tax history
Tax history is unavailable.
Monthly payment
Est. payment
Payment breakdown
Explore the cost of this home by adjusting the details. Changes won't be saved.Climate risks
Neighborhood: 29054
Nearby schools
GreatSchools rating
- 4/10Centerville ElementaryGrades: PK-5Distance: 0.7 mi
- 6/10Gilbert Middle SchoolGrades: 6-8Distance: 3.9 mi
- 7/10Gilbert High SchoolGrades: 9-12Distance: 4.2 mi
Schools provided by the listing agent
- Elementary: Centerville Elementary School
- Middle: Gilbert
- High: Gilbert
- District: Lexington One
Source: Consolidated MLS. This data may not be complete. We recommend contacting the local school district to confirm school assignments for this home.
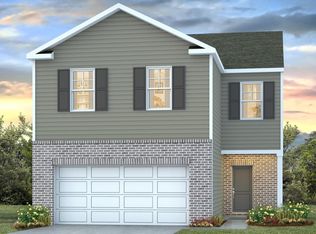
- $315,0004 bd3 ba1.9k sqft202 Ruby Prince Rd, Gilbert, SC 29054New Construction
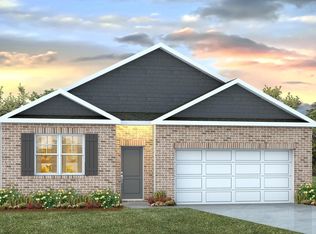
- $319,9904 bd2 ba1.7k sqft209 Ruby Prince Rd, Gilbert, SC 29054New Construction
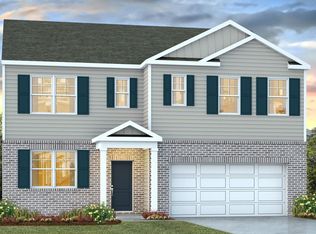
- $375,0005 bd3 ba2.5k sqft205 Ruby Prince Rd, Gilbert, SC 29054New Construction
- $419,8654 bd3 ba2.6k sqft214 Ruby Prince Rd, Gilbert, SC 29054Pending

- $295,0003 bd2 ba1.4k sqft198 Ruby Prince Rd, Gilbert, SC 29054New Construction
- $285,5003 bd2 ba1.4k sqft201 Ruby Prince Rd, Gilbert, SC 29054Pending
- $313,5004 bd3 ba1.9k sqft213 Ruby Prince Rd, Gilbert, SC 29054New Construction
- $365,0005 bd3 ba2.5k sqft218 Ruby Prince Rd, Gilbert, SC 29054New Construction
A local agent can set up tours, give advice and negotiate with sellers.
Similar homes
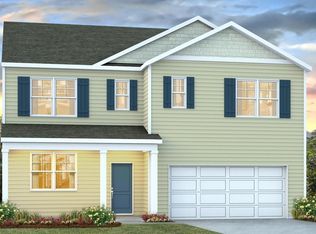
- $365,0005 bd3 ba2.5k sqft218 Ruby Prince Rd, Gilbert, SC 29054New Construction
 Consolidated MLS
 - $375,0005 bd3 ba2.5k sqft205 Ruby Prince Rd, Gilbert, SC 29054New ConstructionMLS ID #632674, Cara Hartley. Consolidated MLS
- $370,0004 bd4 ba2.6k sqft270 Foxglade Dr, Gilbert, SC 29054New Construction
 MLS ID #640789, Camden Carter. Consolidated MLS
 - $399,9903 bd2 ba2.3k sqft329 Babcock Way, Gilbert, SC 29054New Construction
 Consolidated MLS
 - from $388,4904 bd3 ba2.2k sqftMANNING Plan, Sease's Pond, Gilbert, SC 29054New ConstructionDR Horton
- from $374,4904 bd3 ba1.9k sqftAISLE Plan, Sease's Pond, Gilbert, SC 29054New ConstructionDR Horton
- $325,0004 bd2 ba1.7k sqft193 Ruby Prince Rd, Gilbert, SC 29054New ConstructionMLS ID #638224, Cara Hartley. Consolidated MLS
- $313,5004 bd3 ba1.9k sqft213 Ruby Prince Rd, Gilbert, SC 29054New ConstructionConsolidated MLS
- $319,9904 bd2 ba1.7k sqft209 Ruby Prince Rd, Gilbert, SC 29054New ConstructionConsolidated MLS
- $315,0004 bd3 ba1.9k sqft202 Ruby Prince Rd, Gilbert, SC 29054New ConstructionConsolidated MLS
- $347,5004 bd3 ba2.4k sqft307 Broom St, Gilbert, SC 29054For SaleMLS ID #636929, Mandy Saunders. Consolidated MLS
- from $311,5655 bd4 ba2.8k sqftMurray Plan, Winston Point, Gilbert, SC 29054New ConstructionHaven Homes
- from $349,4904 bd2 ba1.7k sqftCALI Plan, Sease's Pond, Gilbert, SC 29054New ConstructionDR Horton
- $299,9903 bd2 ba1.4k sqft197 Ruby Prince Rd, Gilbert, SC 29054New ConstructionConsolidated MLS
- from $293,5234 bd3 ba2.4k sqftHartwell l Plan, Winston Point, Gilbert, SC 29054New ConstructionHaven Homes
- $269,9903 bd2 ba1.2k sqft165 Ruby Prince Rd, Gilbert, SC 29054New ConstructionConsolidated MLS
- from $283,8234 bd3 ba2.2k sqftCongaree ll Plan, Winston Point, Gilbert, SC 29054New ConstructionHaven Homes
- $295,9003 bd3 ba1.7k sqft2125 Duck Lettuce Ct, Gilbert, SC 29054New ConstructionMLS ID #640360, Derrick Cox. Consolidated MLS
- $295,9003 bd3 ba1.7k sqft1871 Wild Rice Rd, Gilbert, SC 29054New ConstructionMLS ID #640358, Derrick Cox. Consolidated MLS
- from $273,1534 bd3 ba2k sqftBrier Plan, Winston Point, Gilbert, SC 29054New ConstructionHaven Homes
