This cute ranch home is situated on a quiet side street and backs right up to the park district's property in Geneseo. Upon entering the front door, you find yourself in a very large enclosed front porch surrounded by vinyl windows and carpeted floors. The living room and 2 bedrooms have hardwood floors, and the bedrooms share the jack and jill style bathroom. The eat in kitchen has an open feel and opens right up to the mud room/laundry room which has the entry to the back yard and basement. The detached single car garage is just the right size for your vehicle and lawn tools. With a new roof in 2023, new H2O heater in 2023, vinyl siding, and vinyl replacement windows throughout, this is the perfect first home or place to downsize to!
Pending
$129,900
206 S Spring St, Geneseo, IL 61254
2beds
864sqft
Single Family Residence
Built in 1930
7,405 Square Feet Lot
$130,500 Zestimate®
$150/sqft
$-- HOA
What's special
Quiet side streetDetached single car garageVinyl replacement windows throughoutVinyl sidingCarpeted floorsHardwood floors
- 33 days
- 54
- 0
Zillow last checked:
Listing updated:
Listed by:
Chris Thompson 309-945-3103,
Mel Foster Co. Geneseo
Source: MRED as distributed by MLS GRID,MLS#: 12765944
Facts & features
Interior
Bedrooms & bathrooms
- Bedrooms: 2
- Bathrooms: 1
- Full bathrooms: 1
Rooms
- Room types: Enclosed Porch
Primary bedroom
- Features: Flooring (Hardwood)
- Level: Main
- Area: 121 Square Feet
- Dimensions: 11X11
Bedroom 2
- Features: Flooring (Hardwood)
- Level: Main
- Area: 121 Square Feet
- Dimensions: 11X11
Enclosed porch
- Features: Flooring (Carpet)
- Level: Main
- Area: 140 Square Feet
- Dimensions: 7X20
Kitchen
- Features: Flooring (Ceramic Tile)
- Level: Main
- Area: 143 Square Feet
- Dimensions: 11X13
Laundry
- Features: Flooring (Vinyl)
- Level: Main
- Area: 114 Square Feet
- Dimensions: 6X19
Living room
- Features: Flooring (Hardwood)
- Level: Main
- Area: 176 Square Feet
- Dimensions: 11X16
Heating
- Natural Gas
Cooling
- Central Air
Appliances
- Included: Range, Microwave, Dishwasher, Refrigerator, Washer, Dryer, Water Softener Owned
Features
- Basement: Unfinished,Crawl Space,Partial
- Attic: Pull Down Stair,Unfinished
Interior area
- Total structure area: 984
- Total interior livable area: 864 sqft
Property
Accessibility
- Accessibility features: No Disability Access
Features
- Stories: 1
- Fencing: Chain Link
Lot
- Size: 7,405 Square Feet
- Dimensions: 55x137
- Features: Level
Details
- Parcel number: 0821213002
- Special conditions: None
Construction
Type & style
- Home type: SingleFamily
- Property subtype: Single Family Residence
Materials
- Vinyl Siding
- Foundation: Block
- Roof: Asphalt
Condition
- New construction: No
- Year built: 1930
Utilities & green energy
- Sewer: Public Sewer
- Water: Public
Community & HOA
Community
- Features: Park
HOA
- Services included: None
Location
- Region: Geneseo
Financial & listing details
- Price per square foot: $150/sqft
- Tax assessed value: $113,256
- Annual tax amount: $2,725
- Date on market: 9/22/2026
Estimated market value
$130,500
$124,000 - $137,000
$1,141/mo
Price history
| Date | Event | Price |
|---|---|---|
| 9/24/2026 | Pending sale | $129,900$150/sqft |
Source:  MRED as distributed by MLS GRID #12765944 Report a problem MRED as distributed by MLS GRID #12765944 Report a problem | ||
| 9/22/2026 | Listed for sale | $129,900+11%$150/sqft |
Source: MRED as distributed by MLS GRID #12765944 Report a problem | ||
| 10/2/2023 | Sold | $117,000+2.2%$135/sqft |
Source: MRED as distributed by MLS GRID #QC4245396 Report a problem | ||
| 9/1/2023 | Pending sale | $114,500$133/sqft |
Source:  RMLS Alliance as distributed by MLS GRID #QC4245396 Report a problem RMLS Alliance as distributed by MLS GRID #QC4245396 Report a problem | ||
| 8/31/2023 | Listed for sale | $114,500$133/sqft |
Source: RMLS Alliance as distributed by MLS GRID #QC4245396 Report a problem | ||
| 8/14/2023 | Pending sale | $114,500$133/sqft |
Source: RMLS Alliance as distributed by MLS GRID #QC4245396 Report a problem | ||
| 8/10/2023 | Listed for sale | $114,500+38%$133/sqft |
Source: RMLS Alliance as distributed by MLS GRID #QC4245396 Report a problem | ||
| 4/20/2015 | Sold | $83,000-2.4%$96/sqft |
Source: Public Record Report a problem | ||
| 2/17/2015 | Pending sale | $85,000$98/sqft |
Source: RE/MAX RIVER CITIES #4156071 Report a problem | ||
| 10/22/2014 | Listed for sale | $85,000+3.7%$98/sqft |
Source: RE/MAX RIVER CITIES #4156071 Report a problem | ||
| 9/16/2013 | Sold | $82,000$95/sqft |
Source: Public Record Report a problem | ||
Public tax history
| Year | Property taxes | Tax assessment |
|---|---|---|
| 2024 | $2,581 -5.4% | $37,752 +9.8% |
| 2023 | $2,727 +5% | $34,383 +7.6% |
| 2022 | $2,597 +2.1% | $31,955 +2.6% |
| 2021 | $2,544 +0.5% | $31,145 -3.1% |
| 2020 | $2,532 +3.2% | $32,141 +3.4% |
| 2019 | $2,453 +5.4% | $31,084 +5.8% |
| 2018 | $2,327 -0.7% | $29,380 +2.6% |
| 2017 | $2,343 +2.6% | $28,635 +2.6% |
| 2016 | $2,283 +52.7% | $27,909 +0.2% |
| 2015 | $1,495 | $27,854 +43.5% |
| 2013 | $1,495 +45.1% | $19,415 +0.7% |
| 2007 | $1,030 +8% | $19,273 +2.7% |
| 2006 | $954 | $18,766 |
Find assessor info on the county website
Monthly payment
Est. payment
Payment breakdown
Explore the cost of this home by adjusting the details. Changes won't be saved.Climate risks
Neighborhood: 61254
Nearby schools
Schools provided by the listing agent
- District: 228
Source: MRED as distributed by MLS GRID. This data may not be complete. We recommend contacting the local school district to confirm school assignments for this home.

Similar homes
- $119,0002 bd1 ba960 sqft410 N Main St, Cambridge, IL 61238Price Change
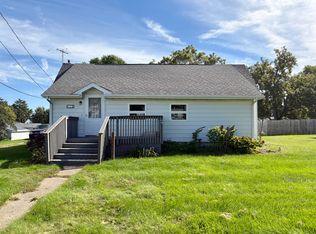 MLS ID #12728704, Renee Crabtree, Mel Foster Co. Kewanee. MRED as distributed by MLS GRID
 - $--3 bd1 ba1.1k sqft2312 5th St, East Moline, IL 61244Auction
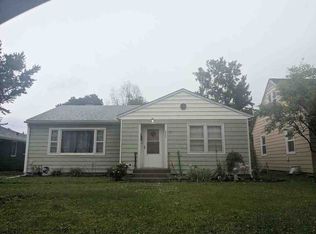 ServiceLink Auction
 - $--3 bd2 ba916 sqft3602 12th St, East Moline, IL 61244Auction
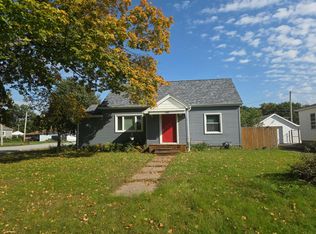 Auction.com 2
 - $105,0003 bd1 ba1.2k sqft306 N Holmes St, Cambridge, IL 61238Active
 MLS ID #12751399, Chris Thompson, Mel Foster Co. Geneseo. MRED as distributed by MLS GRID
