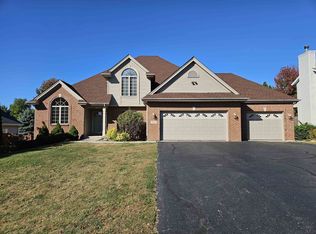
This spacious home offers an impressive open-concept layout with 10-foot ceilings throughout the kitchen, living room, and dining area, creating a bright and inviting space perfect for everyday living and entertaining. The large kitchen features abundant 42-inch cabinetry that flows seamlessly into the eating and main living areas. The main floor features a wonderful owner’s suite complete with a large walk-in closet and private bath with a separate soaking tub and shower. Two additional bedrooms provide plenty of space for family, guests, or a home office. A good-sized main-floor laundry room adds extra convenience and functionality, along with a conveniently located half bath just off the garage. The finished lower level expands your living space with a large family room featuring a wet bar, fourth bedroom, bonus room, half bath, and plenty of storage. Outside, enjoy a fully fenced yard with an above-ground pool—perfect for summer entertaining and relaxing at home. Car enthusiasts, hobbyists, or anyone needing extra space will appreciate the impressive 4-car heated garage! With 4 bedrooms, multiple living and entertaining spaces, main-floor laundry, a finished lower level, fenced yard, pool, and an oversized heated garage, 206 Star Fire offers an incredible combination of space, comfort, and functionality!
Sold for $385,000
Zillow last checked:
Listing updated:
Bought with:
NON-NWIAR Member
Northwest Illinois Alliance Of Realtors®
Source: NorthWest Illinois Alliance of REALTORS®,MLS#: 202605525
Price history
| Date | Event | Price |
|---|---|---|
| 10/22/2026 | Sold | $385,000-1.3%$104/sqft |
Source:  NorthWest Illinois Alliance of REALTORS® #202605525 Report a problem NorthWest Illinois Alliance of REALTORS® #202605525 Report a problem | ||
| 9/21/2026 | Pending sale | $389,900$105/sqft |
Source:  MRED as distributed by MLS GRID #12745406 Report a problem MRED as distributed by MLS GRID #12745406 Report a problem | ||
| 9/8/2026 | Contingent | $389,900$105/sqft |
Source: MRED as distributed by MLS GRID #12745406 Report a problem | ||
| 9/8/2026 | Pending sale | $389,900$105/sqft |
Source: NorthWest Illinois Alliance of REALTORS® #202605525 Report a problem | ||
| 9/1/2026 | Listed for sale | $389,900+96.9%$105/sqft |
Source: NorthWest Illinois Alliance of REALTORS® #202605525 Report a problem | ||
| 3/2/2021 | Listing removed | -- |
Source: Owner Report a problem | ||
| 7/12/2018 | Sold | $198,000-9.6%$53/sqft |
Source: Public Record Report a problem | ||
| 2/9/2017 | Listing removed | $1,550 |
Source: Owner Report a problem | ||
| 1/18/2017 | Listed for rent | $1,550-3.1% |
Source: Owner Report a problem | ||
| 3/7/2016 | Listing removed | $219,000$59/sqft |
Source: Ambassador Real Estate Group #09120408 Report a problem | ||
| 2/29/2016 | Price change | $219,000-10.6%$59/sqft |
Source: Ambassador Real Estate Group #09120408 Report a problem | ||
| 1/20/2016 | Listed for sale | $245,000+25.6%$66/sqft |
Source: Ambassador Real Estate Group #09120408 Report a problem | ||
| 4/2/2015 | Listing removed | $1,600 |
Source: Stateline Rental Properties Report a problem | ||
| 3/24/2015 | Price change | $1,600-15.8% |
Source: Stateline Rental Properties Report a problem | ||
| 1/20/2015 | Price change | $1,900-13.4%$1/sqft |
Source: Stateline Rental Properties Report a problem | ||
| 12/3/2014 | Listed for rent | $2,195$1/sqft |
Source: Stateline Rental Properties Report a problem | ||
| 11/26/2014 | Listing removed | $195,000$53/sqft |
Source: Owner Report a problem | ||
| 10/27/2014 | Price change | $195,000-6.3%$53/sqft |
Source: Owner Report a problem | ||
| 10/21/2014 | Price change | $208,000+6.7%$56/sqft |
Source: Owner Report a problem | ||
| 10/16/2014 | Listed for sale | $195,000-13.7%$53/sqft |
Source: Owner Report a problem | ||
| 5/11/2007 | Sold | $226,000+4.1%$61/sqft |
Source: Public Record Report a problem | ||
| 6/14/2006 | Sold | $217,000$59/sqft |
Source: Public Record Report a problem | ||


Get pre-qualified for a loan
At Zillow Home Loans, we can pre-qualify you in as little as 5 minutes with no impact to your credit score.An equal housing lender. NMLS #10287.
