Welcome to 206 Stephens Hill Road in Franklin, Kentucky. This well-maintained 3-bedroom, 2-bathroom home offers comfortable living space and a peaceful property in an established neighborhood just minutes north of historic downtown. The living room features a gas fireplace and direct access to a spacious back deck. A formal dining room between the kitchen and living room offers additional space for meals and gatherings. In the primary bedroom, you’ll find 2 closets, a full bath, and direct access to the back deck. Ceiling fans, tall windows for plenty of natural light, and hardwood and tile throughout add to this home’s appeal. NEW deck with Trex railing, all new appliances. Located conveniently between Bowling Green and Nashville, TN, this could be your forever home! Schedule your private showing today.
For sale
Price cut: $15.1K (10/15)
$299,900
206 Stephens Hill Rd, Franklin, KY 42134
3beds
1,666sqft
Single Family Residence
Built in 1990
0.34 Acres Lot
$296,400 Zestimate®
$180/sqft
$-- HOA
What's special
Gas fireplaceSpacious back deckHardwood and tile throughoutCeiling fansFormal dining room
- 170 days
- 250
- 8
Zillow last checked:
Listing updated:
Listed by:
Teresa F Perkins 270-776-0926,
CB/The Advantage Realtor Group
Source: RASK,MLS#: RA20262636
Facts & features
Interior
Bedrooms & bathrooms
- Bedrooms: 3
- Bathrooms: 2
- Full bathrooms: 2
- Main level bathrooms: 2
- Main level bedrooms: 3
Rooms
- Room types: Family Room, Formal Dining Room
Primary bedroom
- Level: Main
- Area: 194.83
- Dimensions: 14 x 13.92
Bedroom 2
- Level: Main
- Area: 145.44
- Dimensions: 12.83 x 11.33
Bedroom 3
- Level: Main
- Area: 135.94
- Dimensions: 12.08 x 11.25
Primary bathroom
- Level: Main
- Area: 71.99
- Dimensions: 11.83 x 6.08
Bathroom
- Features: Separate Shower, Tub/Shower Combo
Dining room
- Level: Main
- Area: 137.07
- Dimensions: 11.83 x 11.58
Family room
- Level: Main
- Area: 358.47
- Dimensions: 24.17 x 14.83
Kitchen
- Features: Eat-in Kitchen, Granite Counters
- Level: Main
- Area: 138.03
- Dimensions: 11.92 x 11.58
Heating
- Central, Natural Gas
Cooling
- Central Air
Appliances
- Included: Dishwasher, Microwave, Electric Range, Electric Water Heater
- Laundry: Laundry Room
Features
- Ceiling Fan(s), Walls (Dry Wall), Formal Dining Room
- Flooring: Hardwood, Tile
- Windows: Thermo Pane Windows
- Basement: None
- Number of fireplaces: 1
- Fireplace features: 1, Gas
Interior area
- Total structure area: 1,666
- Total interior livable area: 1,666 sqft
Video & virtual tour
Property
Parking
- Total spaces: 2
- Parking features: Attached Carport
- Carport spaces: 2
Accessibility
- Accessibility features: None
Features
- Patio & porch: Covered Front Porch, Covered Deck, Deck
- Exterior features: Concrete Walks, Landscaping, Mature Trees
- Fencing: None
Lot
- Size: 0.34 Acres
- Dimensions: 92x150x91x153
- Features: Subdivided
Details
- Parcel number: 0350503035.00
Construction
Type & style
- Home type: SingleFamily
- Architectural style: Ranch,Traditional
- Property subtype: Single Family Residence
Materials
- Brick, Vinyl Siding
- Foundation: Block
- Roof: Dimensional,Shingle
Condition
- Year built: 1990
Utilities & green energy
- Sewer: City
- Water: City
- Utilities for property: Electricity Available, Garbage-Public, Natural Gas
Community & HOA
Community
- Subdivision: Cambridge Trace
Location
- Region: Franklin
Financial & listing details
- Price per square foot: $180/sqft
- Tax assessed value: $250,000
- Annual tax amount: $2,194
- Price range: $299.9K - $299.9K
- Date on market: 5/7/2026
- Road surface type: Asphalt
Estimated market value
$296,400
$282,000 - $311,000
$1,698/mo
Price history
| Date | Event | Price |
|---|---|---|
| 10/15/2026 | Price change | $299,900-4.8%$180/sqft |
Source:  RASK #RA20262636 Report a problem RASK #RA20262636 Report a problem | ||
| 9/21/2026 | Price change | $315,000-1.4%$189/sqft |
Source: RASK #RA20262636 Report a problem | ||
| 8/27/2026 | Price change | $319,500-1.5%$192/sqft |
Source: RASK #RA20262636 Report a problem | ||
| 8/4/2026 | Price change | $324,500-3.1%$195/sqft |
Source:  RealTracs MLS as distributed by MLS GRID #3191575 Report a problem RealTracs MLS as distributed by MLS GRID #3191575 Report a problem | ||
| 6/9/2026 | Price change | $335,000-1.5%$201/sqft |
Source: RASK #RA20262636 Report a problem | ||
| 5/7/2026 | Listed for sale | $340,000-4.2%$204/sqft |
Source: RASK #RA20262636 Report a problem | ||
| 5/6/2026 | Listing removed | -- |
Source: Owner Report a problem | ||
| 4/23/2026 | Price change | $354,900-4.1%$213/sqft |
Source: Owner Report a problem | ||
| 3/13/2026 | Listed for sale | $369,900+1.4%$222/sqft |
Source: Owner Report a problem | ||
| 1/1/2026 | Listing removed | $364,900$219/sqft |
Source: RASK #RA20255397 Report a problem | ||
| 11/21/2025 | Price change | $364,900-1.4%$219/sqft |
Source: RASK #RA20255397 Report a problem | ||
| 10/22/2025 | Price change | $369,900-1.6%$222/sqft |
Source: RASK #RA20255397 Report a problem | ||
| 9/18/2025 | Listed for sale | $375,900+275.9%$226/sqft |
Source: RASK #RA20255397 Report a problem | ||
| 1/3/2025 | Sold | $100,000$60/sqft |
Source: Public Record Report a problem | ||
Public tax history
| Year | Property taxes | Tax assessment |
|---|---|---|
| 2025 | $2,194 +44.4% | $250,000 +14.7% |
| 2024 | $1,519 -4.9% | $218,000 |
| 2023 | $1,598 +74.8% | $218,000 +50.3% |
| 2022 | $914 -27.3% | $145,000 |
| 2021 | $1,259 -1% | $145,000 |
| 2020 | $1,271 -1.9% | $145,000 |
| 2019 | $1,295 +18.8% | $145,000 +18.4% |
| 2018 | $1,090 +2.3% | $122,500 |
| 2017 | $1,066 +0.9% | $122,500 |
| 2016 | $1,056 | $122,500 |
| 2015 | -- | $122,500 +2.1% |
| 2013 | -- | $120,000 |
| 2011 | -- | $120,000 |
| 2010 | -- | -- |
Find assessor info on the county website
Monthly payment
Est. payment
Payment breakdown
Explore the cost of this home by adjusting the details. Changes won't be saved.Climate risks
Neighborhood: 42134
Nearby schools
Schools provided by the listing agent
- Elementary: Franklin Simpson
- Middle: Franklin Simpson
- High: Franklin Simpson
Source: RASK. This data may not be complete. We recommend contacting the local school district to confirm school assignments for this home.
- $228,3003 bd2 ba1.4k sqft208 Stephens Hill Rd, Franklin, KY 42134Off Market
- $244,2003 bd2 ba1.6k sqft204 Stephens Hill Rd, Franklin, KY 42134Off Market
- $287,7003 bd2 ba1.7k sqft210 Stephens Hill Rd, Franklin, KY 42134Off Market
- $242,4003 bd2 ba1.6k sqft205 Stephens Hill Rd, Franklin, KY 42134Off Market
Similar homes
- $299,9003 bd2 ba1.7k sqft511 Bloomfield Dr, Franklin, KY 42134For Sale

 MLS ID #RA20265344, Debbie L Johnson, Keller Williams First Choice R. RASK
 - $345,0004 bd3 ba2.1k sqft306 Stephens Hill Rd, Franklin, KY 42134For Sale
 MLS ID #RA20264606, Chad D Hunter, United Country, Heartland Realty & Auction, LLC. RASK
 - $239,9003 bd2 ba2k sqft207 Spence Ln, Franklin, KY 42134For Sale
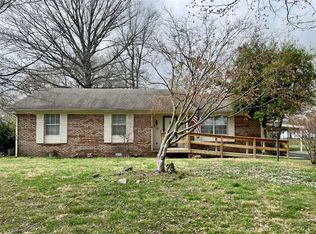 MLS ID #RA20261316, Jack N Wade, CB/The Advantage Realtor Group. RASK
 - $264,9003 bd2 ba1.4k sqft113 Victoria Way, Franklin, KY 42134For Sale
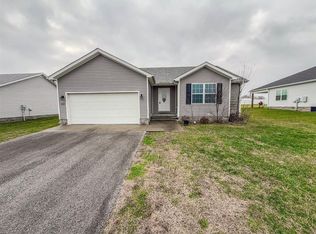 MLS ID #RA20260084, Ryan F Shanahan, Coldwell Banker Legacy Group. RASK
 - $369,9003 bd2 ba1.5k sqft335 Turnstone Way, Franklin, KY 42134For SaleMLS ID #RA20261321, Jack N Wade, CB/The Advantage Realtor Group. RASK
- $399,9993 bd3 ba2.4k sqft1002 Dogwood Dr, Franklin, KY 42134For SaleMLS ID #RA20262434, Wayne L London, CB/The Advantage Realtor Group. RASK
- $359,9003 bd2 ba1.6k sqft1936 Reeder School Rd, Franklin, KY 42134For SaleMLS ID #RA20265631, Gabe D Graves, Keller Williams First Choice R. RASK
- $269,9003 bd3 ba1.4k sqft1101 Brook Ct Lot 1, Franklin, KY 42134New ConstructionRASK
- $275,0003 bd2 ba1.4k sqft179 Cambridge Cir, Rockfield, KY 42274For SaleMLS ID #RA20266301, Leah N Hardin, Benchmark Realty, LLC. RASK
- $189,9002 bd1 ba1.1k sqft1525 Reeder School Rd, Franklin, KY 42134For SaleMLS ID #RA20266332, Jack N Wade, CB/The Advantage Realtor Group. RASK
- $199,9003 bd2 ba1k sqft1213 Derek Dr, Franklin, KY 42134For SaleMLS ID #RA20265369, Joe H Wade, Crye-Leike Executive Realty. RASK
- $389,9003 bd2 ba1.7k sqftLOT 14 Rhylea Loop, Franklin, KY 42134New ConstructionMLS ID #RA20266179, Amanda J West, Crye-Leike Executive Realty. RASK
- $172,5003 bd1 ba1.5k sqft203 Montague St, Franklin, KY 42134For Sale
 MLS ID #3256647, Kina Wald. RealTracs MLS as distributed by MLS GRID
 - $289,9003 bd2 ba1.2k sqft110 Woodcrest Point, Portland, TN 37148For SaleMLS ID #3609888, Tina Wilkerson. RealTracs MLS as distributed by MLS GRID
- $295,0004 bd3 ba2.1k sqft1113 Blue Bell Way, Bowling Green, KY 42104For SaleMLS ID #RA20262062, James Wilcox, EXP Realty, LLC. RASK
- $249,9004 bd2 ba1.7k sqft135 Martins Ln, Auburn, KY 42206For SaleMLS ID #RA20266279, Pete Z Newswanger, Whisler's Auction & Realty. RASK
- $299,9003 bd2 ba1.9k sqft2806 Garrett Dr, Bowling Green, KY 42104For SaleMLS ID #RA20263740, Asher Sullivan, Coldwell Banker Legacy Group. RASK
- $335,0003 bd3 ba1.8k sqft341 Millwood Dr, Bowling Green, KY 42104For SaleMLS ID #RA20266010, Susan O Lewis, EXP Realty, LLC. RASK
- $274,9003 bd2 ba1.6k sqft158 Pembroke Ct, Bowling Green, KY 42101For SaleMLS ID #RA20263809, David L Witty, Coldwell Banker Legacy Group. RASK
