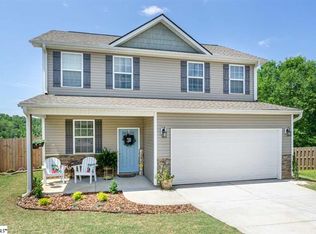
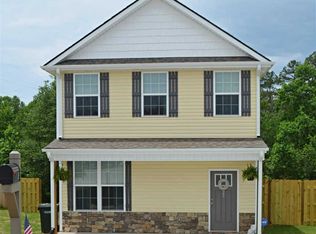
Country living in the city—yes, it really exists. This is as close to a picture-perfect country estate as you’ll find right in the heart of Greer. Set on 7.36 breathtaking acres, this property offers the perfect blend of space, functionality, and charm. The traditional brick ranch welcomes you home, while outside you’ll find a stunning in-ground pool, a peaceful pond, and an oversized attached two-car garage that is both heated and cooled—complete with two dedicated work areas. For those needing even more space, the impressive 60x60 detached building is a dream come true. It features a 60x42 open area ideal for storing a camper, boat, or multiple recreational vehicles. In addition, there’s an 18x60 section that includes four heated and cooled rooms, a half bath, and lofted storage above—perfect for hobbies, workspace, or guest overflow. Rounding out the property is yet another 24x48 outbuilding, giving you endless possibilities for storage, projects, or expansion. If you’re looking to create a lifestyle you never need a vacation from, this property delivers. With multiple spaces designed for entertaining, relaxing, and making lifelong memories, the opportunities here are truly endless.
110 days
|
672
|
27
|
Zillow last checked:
Listing updated:
Listed by:
Melissa Robison864-631-7566,
Keller Williams Seneca
Source: Greater Greenville AOR,MLS#: 1586784
Facts & features
Interior
Bedrooms & bathrooms
Bedrooms: 3
Bathrooms: 2
Full bathrooms: 2
Main level bathrooms: 2
Main level bedrooms: 3
Rooms
Room types: Laundry, Sun Room, Workshop
Primary bedroom
Area: 210
Dimensions: 15 x 14
Bedroom 2
Area: 154
Dimensions: 14 x 11
Bedroom 3
Area: 154
Dimensions: 14 x 11
Primary bathroom
Features: Double Sink, Full Bath, Tub-Jetted
Level: Main
Dining room
Area: 209
Dimensions: 11 x 19
Kitchen
Area: 132
Dimensions: 11 x 12
Living room
Area: 320
Dimensions: 16 x 20
Heating
Natural Gas
Cooling
Central Air, Electric
Appliances
Included: Gas Cooktop, Dishwasher, Oven, Microwave, Gas Water Heater
Laundry: 1st Floor, Laundry Room
Features
Bookcases, Ceiling Blown, Open Floorplan, Walk-In Closet(s)
Flooring: Carpet, Wood
Doors: Storm Door(s)
Windows: Tilt Out Windows, Vinyl/Aluminum Trim, Insulated Windows
Basement: None
Attic: Pull Down Stairs,Storage
Number of fireplaces: 1
Fireplace features: Gas Log
Interior area
Total interior livable area: 1,983 sqft
Property
Parking
Total spaces: 6
Parking features: See Remarks, Garage Door Opener, Side/Rear Entry, Workshop in Garage, Yard Door, Attached, Detached, Driveway, R/V-Boat Parking, Circular Driveway, Gravel, Parking Pad, Paved, Easement
Has attached garage: Yes
Has uncovered spaces: Yes
Accessibility
Accessibility features: Accessible Doors
Features
Levels: One
Stories: 1
Patio & porch: Patio, Front Porch
Has private pool: Yes
Pool features: In Ground
Has view: Yes
View description: Water
Has water view: Yes
Water view: Water
Waterfront features: Creek, Pond
Lot
Size: 7.36 Acres
Features: Sloped, Few Trees, Sprklr In Grnd-Partial Yd, 5 - 10 Acres
Details
Parcel number: 0537050201902
Construction
Type & style
Home type: SingleFamily
Architectural style: Traditional
Property subtype: Single Family Residence, Residential
Explore the cost of this home by adjusting the details. Changes won't be saved.
Principal & interest
$1,547
Mortgage insurance
$0
Property taxes
$170
Home insurance
$105
HOA fees
$0
Utilities
Not included
All calculations are estimates and provided by Zillow, Inc. for informational purposes only. Actual amounts may vary.
HOA fees may include property taxes on listings classified as Co-Ops. Contact the listing agent and/or owner for fee details.
Mortgage interest rates are dependent on a number of factors, including credit score, down payment, and repayment length. Interest rate data provided by Zillow Group Marketplace, Inc. as of 1/1/1970 from various mortgage lenders with which we have lead or other similar arrangements; the Estimated Payment is an average of those rates.
See how much you could borrow to make a competitive offer.
Source: Greater Greenville AOR. This data may not be complete. We recommend contacting the local school district to confirm school assignments for this home.