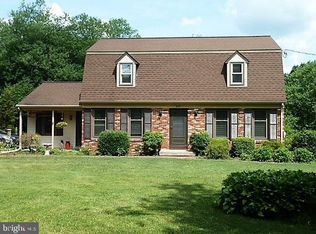
Built circa 1736 by Richard Penn, William Penn’s youngest son, having received his 2,500-acre share of the land grant a year prior. This home, substantial for its period, is nicely set back from the road on 13+/- of the original acres. Built in a time of practicality, the home’s main floor 9-foot ceilings are a true rarity. Now, more of a working property than a gentleman’s farm, Twinbrook Farm, has remained true to its heritage having retained much of its original character. Upon entering, this rustic charm is immediately evident – original hardware, random width floorboards, deep set windows, & hand-hewn millwork is seen throughout. A generous Living Room, anchored by a fireplace w/wood stove insert, leads to a 1st floor private office with its own exterior entrance. Across the center hall entry with its full staircase, the equally spacious Dining Room connects to a back hall Entry that rejoins the main Entry Foyer. Also at the front of the home is a unique stone addition, with its own entry & pie stairs. Currently configured as a Laundry Room set in a Den, the layout invites future possibilities. The Kitchen, completely rebuilt in 2013, is warmly welcoming as the true heart of the home. The unique granite countertop configuration allows for both an ease of daily life, as well as entertaining on any level. Custom cabinetry w/under-cabinet lighting, S/S appliances, beautifully re-pointed stonework, more than ample storage & direct access to the newer patio allow this hard-working space to feel relaxed. Upstairs is the uniquely large Primary Bedroom with its adjacent full, hall Bath. Originally, the middle Bedroom was a “walk-thru” room that adjoined the 2nd staircase hallway. Now reconfigured as a private bedroom, with a wrap around hallway, practicality is restored. This & the 3rd large Bedroom share a renovated full Bath with heated tile floors. Moving outside it quickly becomes evident how serenely peaceful the gently rolling acreage really is. The strikingly large barn, while offered “as-is”, contains so much history & possibility that a mere paper description cannot fully impart its significance. Most likely predating the house, the bank barn’s massive footprint could not be reasonably replicated today (40x60 plus 24x40 plus; a 1-Bedroom Caretaker's Apartment; plus the 30x60 front courtyard). Now enclosed by 14’ tall Amish-built doors, in what was the barn’s breezeway, is the property’s original hand-dug well. While not currently used, it’s stacked stone & solid bedrock walls descend approximately 40’, and still hold water. The attached apartment had been utilized by property caretakers, personal caretakers & in-laws for both the current & prior owners, since the fifties. While not currently occupied & in need of updating, its existence may well afford some unique opportunities. Some of the more recent updates include: Windows Replaced throughout 1st & 2nd Floors (2024 - 50 year transferable warranty); Thermostatically Controlled Attic Fan (2024); Standing Seam Metal Roof (2020); 2nd Floor Guest Bath Fully Renovated (2023); Stamped Concrete Patio & Rear Path (2016); and more... Additional attributes include a standing-height basement with an at-grade walkout entrance, a 1+ car garage, an exterior root cellar, and an antique corn crib that is ideal for drying firewood. Standing proudly for nearly 300 years where the road’s namesake seasonal brooks cross, Twinbrook Farm is now ready to welcome its next stewards. Property is Under Video Surveillance.
Sold for $925,000
Zillow last checked:
Listing updated:
Bought with:
Evan Walton, RS277907
Addison Wolfe Real Estate
Source: Bright MLS,MLS#: PABU2109806
Price history
| Date | Event | Price |
|---|---|---|
| 3/31/2026 | Sold | $925,000-15.8%$321/sqft |
Source:  Bright MLS #PABU2109806 Report a problem Bright MLS #PABU2109806 Report a problem | ||
| 3/31/2026 | Pending sale | $1,098,000$381/sqft |
Source: Bright MLS #PABU2109806 Report a problem | ||
| 3/10/2026 | Contingent | $1,098,000$381/sqft |
Source: Bright MLS #PABU2109806 Report a problem | ||
| 3/10/2026 | Listed for sale | $1,098,000$381/sqft |
Source: Bright MLS #PABU2109806 Report a problem | ||
| 1/20/2026 | Contingent | $1,098,000$381/sqft |
Source: Bright MLS #PABU2109806 Report a problem | ||
| 11/26/2025 | Listed for sale | $1,098,000+108.7%$381/sqft |
Source: Bright MLS #PABU2109806 Report a problem | ||
| 11/21/2012 | Sold | $526,000+0.2%$183/sqft |
Source: Public Record Report a problem | ||
| 9/21/2012 | Listed for sale | $524,900$182/sqft |
Source: Prudential Fox and Roach #6113139 Report a problem | ||
Get a cash offer in 3 minutes
Find out how much your home could sell for in as little as 3 minutes with a no-obligation cash offer.
Estimated market value
$932,000
