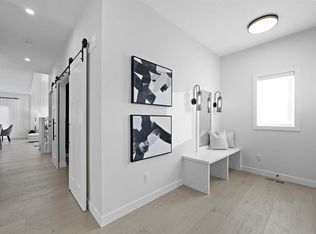
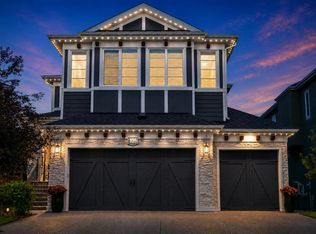
Welcome to this exceptional former LUPI show home, where modern design meets everyday functionality. Boasting 6 bedrooms, 4 bathrooms, and an oversized, heated 3-car garage, this residence offers over 4,600 square feet of beautifully developed living space. Every corner of this property highlights quality craftsmanship, packed with premium upgrades and unique finishes throughout. The main floor welcomes you with a grand foyer and soaring ceilings that create an immediate sense of openness. Durable designer tile flows seamlessly through the main level, leading you past a practical mudroom and into a private front den/office featuring a double-sided fireplace—perfect for working from home. The heart of the home is the chef’s kitchen, fully equipped with premium Wolf and Sub-Zero appliances, a large island, and a highly functional butler’s pantry complete with a second dishwasher, fridge, and extra prep space. The open-concept living and dining areas flow naturally into a bright eating nook, which steps out to a covered deck and a beautifully landscaped, private backyard. Upstairs, you will find four generous bedrooms and a dedicated laundry room. The spacious primary suite serves as a relaxing retreat, complete with a fireplace, a large walk-in closet, and a spa-like ensuite featuring a deep soaker tub, double vanity, and comfortable heated floors. The fully finished basement is built for entertaining and comfort, featuring cozy in-floor heating throughout. This level includes a bright, sprawling rec room perfect for family movie nights, plus two additional bedrooms and a full bathroom that are ideal for guests or older kids. Located in a highly desirable neighborhood, this home offers an unbeatable lifestyle. You are just a short walk from great local amenities, parks, and some of the city's best public and private schools. Commuting is easy with quick access to downtown, Calgary Olympic Park, and the mountains. This move-in-ready home offers the perfect balance of space, style, and location.
For sale
C$1,679,900
206 W Grove Rise SW, Calgary, AB T3H 0S3
6beds
3,243sqft
Single Family Residence
Built in 2010
5,662.8 Square Feet Lot
$-- Zestimate®
C$518/sqft
C$17/mo HOA
What's special
Grand foyerSoaring ceilingsPractical mudroomLarge islandBright eating nookCovered deckBeautifully landscaped private backyard
- 17 hours |
- 22 |
- 1 |
Zillow last checked:
Listing updated:
Listed by:
Jordan Lotoski, Associate,
Re/Max First
Source: courtesy of Pillar9 System,MLS®#: A2314386 Originating MLS®#: Calgary
Originating MLS®#: CalgaryFacts & features
Interior
Bedrooms & bathrooms
- Bedrooms: 6
- Bathrooms: 4
- Full bathrooms: 3
- 1/2 bathrooms: 1
Other
- Level: Upper
- Dimensions: 17`10" x 15`11"
Bedroom
- Level: Upper
- Dimensions: 13`8" x 13`0"
Bedroom
- Level: Upper
- Dimensions: 13`5" x 16`1"
Bedroom
- Level: Upper
- Dimensions: 16`1" x 14`8"
Bedroom
- Level: Basement
- Dimensions: 12`5" x 16`5"
Bedroom
- Level: Basement
- Dimensions: 13`0" x 14`11"
Other
- Level: Main
- Dimensions: 8`3" x 4`11"
Other
- Level: Upper
- Dimensions: 9`8" x 10`6"
Other
- Level: Basement
- Dimensions: 9`0" x 5`0"
Other
- Level: Upper
- Dimensions: 11`8" x 14`6"
Dining room
- Level: Main
- Dimensions: 8`9" x 16`1"
Foyer
- Level: Main
- Dimensions: 11`8" x 9`5"
Other
- Level: Basement
- Dimensions: 11`2" x 21`2"
Game room
- Level: Basement
- Dimensions: 25`2" x 16`6"
Kitchen
- Level: Main
- Dimensions: 13`6" x 18`6"
Laundry
- Level: Upper
- Dimensions: 6`11" x 10`0"
Living room
- Level: Main
- Dimensions: 16`0" x 17`5"
Mud room
- Level: Main
- Dimensions: 13`8" x 7`10"
Office
- Level: Main
- Dimensions: 11`4" x 12`0"
Heating
- Radiant Floor, Forced Air, Natural Gas
Cooling
- Central Air
Appliances
- Included: Dishwasher, Dryer, Garage Control(s), Gas Stove, Microwave, Range Hood, Refrigerator, Washer, Wine Refrigerator
- Laundry: Laundry Room, Upper Level
Features
- Bar, Breakfast Bar, Built-in Features, Chandelier, High Ceilings, Kitchen Island, Low Flow Plumbing Fixtures, Pantry, Stone Counters, Tray Ceiling(s)
- Flooring: Carpet, Tile
- Windows: Window Coverings
- Basement: Full
- Number of fireplaces: 1
- Fireplace features: Den, Double Sided, Gas, Living Room
Interior area
- Total interior livable area: 3,242 sqft
- Finished area above ground: 3,243
- Finished area below ground: 1,407
Property
Parking
- Total spaces: 6
- Parking features: Driveway, Garage Faces Front
- Attached garage spaces: 3
- Has uncovered spaces: Yes
Features
- Levels: Two,2 Storey
- Stories: 1
- Patio & porch: Deck
- Exterior features: Barbecue, Private Yard
- Fencing: Fenced
- Frontage length: 15.88M 52`1"
Lot
- Size: 5,662.8 Square Feet
- Features: Back Yard, Landscaped, Rectangular Lot
Details
- Parcel number: 101734551
- Zoning: R-G
Construction
Type & style
- Home type: SingleFamily
- Property subtype: Single Family Residence
Materials
- Stone, Stucco, Wood Frame
- Foundation: Concrete Perimeter
- Roof: Asphalt Shingle
Condition
- New construction: No
- Year built: 2010
Community & HOA
Community
- Features: Park, Playground
- Subdivision: West Springs
HOA
- Has HOA: No
- Amenities included: Other
- HOA fee: C$200 annually
Location
- Region: Calgary
Financial & listing details
- Price per square foot: C$518/sqft
- Date on market: 5/25/2026
- Date available: 08/10/2026
- Inclusions: N/A
Jordan Lotoski, Associate
Jordan Lotoski, Associate
(403) 278-2900
By pressing Contact Agent, you agree that the real estate professional identified above may call/text you about your search, which may involve use of automated means and pre-recorded/artificial voices. You don't need to consent as a condition of buying any property, goods, or services. Message/data rates may apply. You also agree to our Terms of Use. Zillow does not endorse any real estate professionals. We may share information about your recent and future site activity with your agent to help them understand what you're looking for in a home.
Price history
Price history is unavailable.
Public tax history
Tax history is unavailable.
Climate risks
Neighborhood: West Springs
Nearby schools
GreatSchools rating
No schools nearby
We couldn't find any schools near this home.
- Alberta
- Division No. 6
- Calgary
- T3H 0S3
- West Springs
- 206 W Grove Rise SW
Nearby cities
Nearby neighborhoods
Nearby zip codes
Other Calgary Topics
