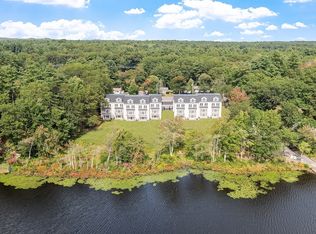
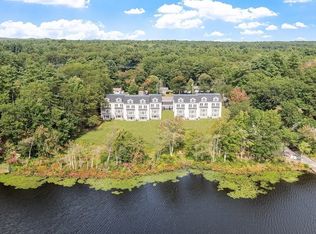
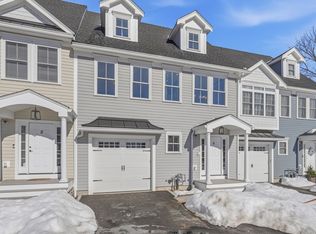
Step into your stunning, south-facing, light-filled townhome w/ shimmering water views.The expansive, open concept layout on the main floor features a chef's kitchen with stainless appliances, range with hood, a dining room for festive gatherings, and gorgeous living room with fireplace. A wall of windows and slider beckons you to the balcony overlooking the manicured lawns & serene pond where you may spot waterfowl & kayakers or fish for trout. 9ft ceilings w/ recessed dimmable LED lighting throughout, large closets, expertly crafted millwork, & an option for an elevator are just some of the many features you'll appreciate. 3 generous bedrooms incl the primary suite and 3.5 bathrooms provide ample space for residents and guests. Finish the LL for extra space! A lovely covered patio provides outdoor space for alfresco dining open to the flat backyard common lawns w/ adjacent boat launch. 0 Emissions bldg. 5.5% fixed rate for 30 yrs. Ask for details. Waterfront living at its finest!
For sale
$1,050,000
206 W Main #8, Georgetown, MA 01833
3beds
2,800sqft
Condominium, Townhouse
Built in 2025
2.07 Acres Lot
$1,034,400 Zestimate®
$375/sqft
$441/mo HOA
What's special
Flat backyard common lawnsSerene pondRange with hoodLovely covered patioExpertly crafted millworkStunning south-facing light-filled townhomeAdjacent boat launch
- 40 days |
- 326 |
- 6 |
Zillow last checked:
Listing updated:
Listed by:
Nancy Cole 978-402-5790,
Compass 351-207-1153
Source: MLS PIN,MLS#: 73509272
Tour with a local agent
Facts & features
Interior
Bedrooms & bathrooms
- Bedrooms: 3
- Bathrooms: 4
- Full bathrooms: 3
- 1/2 bathrooms: 1
Primary bedroom
- Features: Bathroom - Full, Bathroom - Double Vanity/Sink, Walk-In Closet(s), Flooring - Hardwood, Cable Hookup, High Speed Internet Hookup, Lighting - Overhead, Crown Molding, Closet - Double
- Level: Second
- Area: 320
- Dimensions: 16 x 20
Bedroom 2
- Features: Bathroom - Full, Flooring - Hardwood, Lighting - Overhead
- Level: Second
- Area: 110
- Dimensions: 10 x 11
Bedroom 3
- Features: Bathroom - Full, Flooring - Hardwood, Lighting - Overhead
- Level: Third
- Area: 324
- Dimensions: 18 x 18
Bedroom 4
- Features: Bathroom - Full, Walk-In Closet(s), Flooring - Stone/Ceramic Tile, Exterior Access, Recessed Lighting, Slider
- Level: Basement
Primary bathroom
- Features: Yes
Bathroom 1
- Features: Bathroom - Half, Flooring - Hardwood, Countertops - Stone/Granite/Solid, Crown Molding
- Level: First
- Area: 36
- Dimensions: 6 x 6
Bathroom 2
- Features: Bathroom - Full, Closet, Flooring - Stone/Ceramic Tile, Lighting - Sconce, Lighting - Overhead
- Level: Second
- Area: 76
- Dimensions: 9.5 x 8
Bathroom 3
- Features: Bathroom - Full, Closet - Linen, Flooring - Stone/Ceramic Tile, Recessed Lighting, Lighting - Sconce, Lighting - Overhead
- Level: Third
- Area: 120
- Dimensions: 10 x 12
Dining room
- Features: Flooring - Hardwood, Lighting - Overhead, Decorative Molding
- Level: First
Kitchen
- Features: Flooring - Hardwood, Countertops - Stone/Granite/Solid, Kitchen Island, Open Floorplan, Recessed Lighting, Stainless Steel Appliances, Pot Filler Faucet, Lighting - Pendant, Lighting - Overhead
- Level: Main,First
- Area: 270
- Dimensions: 15 x 18
Living room
- Features: Flooring - Hardwood, Deck - Exterior, Exterior Access, High Speed Internet Hookup, Open Floorplan, Recessed Lighting, Slider, Lighting - Overhead, Crown Molding
- Level: Main,First
- Area: 484
- Dimensions: 22 x 22
Heating
- Forced Air, Air Source Heat Pumps (ASHP)
Cooling
- Central Air, Air Source Heat Pumps (ASHP)
Appliances
- Included: Oven, ENERGY STAR Qualified Refrigerator, ENERGY STAR Qualified Dishwasher, Cooktop, Plumbed For Ice Maker
- Laundry: Second Floor, Electric Dryer Hookup, Washer Hookup
Features
- Walk-up Attic, Finish - Cement Plaster, Internet Available - Broadband, High Speed Internet
- Flooring: Tile, Carpet, Hardwood
- Doors: French Doors
- Windows: Insulated Windows
- Has basement: Yes
- Number of fireplaces: 1
Interior area
- Total structure area: 2,800
- Total interior livable area: 2,800 sqft
- Finished area above ground: 2,800
Property
Parking
- Total spaces: 4
- Parking features: Attached, Garage Door Opener, Deeded, Off Street
- Attached garage spaces: 2
- Uncovered spaces: 2
Features
- Patio & porch: Deck - Composite, Covered
- Exterior features: Deck - Composite, Covered Patio/Deck, Garden, Rain Gutters, Stone Wall
- Has view: Yes
- View description: Water, Pond
- Has water view: Yes
- Water view: Pond,Water
- Waterfront features: Waterfront, Pond, 1/10 to 3/10 To Beach
Lot
- Size: 2.07 Acres
Details
- Parcel number: 1890967
- Zoning: R
Construction
Type & style
- Home type: Townhouse
- Property subtype: Condominium, Townhouse
Materials
- Frame
- Roof: Shingle
Condition
- Year built: 2025
Utilities & green energy
- Electric: Circuit Breakers, Ready for Renewables
- Sewer: Private Sewer
- Water: Public
- Utilities for property: for Electric Oven, for Electric Dryer, Washer Hookup, Icemaker Connection
Green energy
- Energy efficient items: Thermostat
Community & HOA
Community
- Features: Shopping, Tennis Court(s), Walk/Jog Trails, Golf, Highway Access, Public School
HOA
- Services included: Insurance, Maintenance Structure, Maintenance Grounds, Snow Removal, Trash
- HOA fee: $441 monthly
Location
- Region: Georgetown
Financial & listing details
- Price per square foot: $375/sqft
- Date on market: 4/29/2026
- Listing terms: Contract
- Exclusions: Staging Items. Art
Estimated market value
$1,034,400
$983,000 - $1.09M
$4,848/mo
Price history
| Date | Event | Price |
|---|---|---|
| 12/18/2025 | Price change | $1,050,000+9.4%$375/sqft |
Source: MLS PIN #73462722 Report a problem | ||
| 3/5/2025 | Price change | $959,900+6.7%$343/sqft |
Source: MLS PIN #73336565 Report a problem | ||
| 2/19/2025 | Listed for sale | $899,900$321/sqft |
Source: MLS PIN #73336565 Report a problem | ||
Public tax history
Tax history is unavailable.
Monthly payment
Est. payment$--/mo
Payment breakdown
Explore the cost of this home by adjusting the details. Changes won't be saved.
All calculations are estimates and provided by Zillow, Inc. for informational purposes only. Actual amounts may vary.
HOA fees may include property taxes on listings classified as Co-Ops. Contact the listing agent and/or owner for fee details.
Mortgage interest rates are dependent on a number of factors, including credit score, down payment, and repayment length. Interest rate data provided by Zillow Group Marketplace, Inc. as of 1/1/1970 from various mortgage lenders with which we have lead or other similar arrangements; the Estimated Payment is an average of those rates.
See how much you could borrow to make a competitive offer.
Climate risks
Neighborhood: 01833
Nearby schools
GreatSchools rating
- 4/10Penn Brook Elementary SchoolGrades: K-6Distance: 1.8 mi
- 3/10Georgetown Middle SchoolGrades: 7-8Distance: 1.2 mi
- 6/10Georgetown Middle/High SchoolGrades: 9-12Distance: 1.2 mi
A local agent can set up tours, give advice and negotiate with sellers.


- Massachusetts
- Essex County
- Georgetown
- 01833
- 206 W Main Unit 8
Nearby cities
Nearby zip codes
Other Georgetown Topics
