A backyard built for enjoying! This well-maintained 3-bedroom, 2-bath ranch in Magnolia Park offers a great combination of comfortable living space, thoughtful upgrades, and an in-ground pool ready for those warm Carolina days.
Step inside to find LVP flooring throughout the main living areas, attractive wood-plank ceiling details, and a centrally located living room featuring a wood-burning fireplace with custom tile surround. The dining area sits just off the living room, while the spacious kitchen offers plenty of cabinet and counter space, a large bar-height island, breakfast nook, and convenient access to the laundry room.
Out back is where this home really shines. The screened porch overlooks the in-ground pool and fully fenced backyard, creating a great space for relaxing or entertaining. The backyard also features a patio with gazebo, a sizable storage shed with lean-to.
The split-bedroom layout provides added privacy, with two guest bedrooms and a full bath on one side of the home and the primary suite on the other. The primary bedroom features its own wood-plank ceiling, while the ensuite bath includes a garden tub, separate shower, dual-sink vanity, and walk-in closet.
Outside, you'll also appreciate the two-car garage and driveway with an additional parking pad, providing extra space for vehicles and guests.
The seller is currently in the process of selling the furnishings; however, any furnishings remaining at the time of an offer may be available for purchase or negotiation separately.
With its quiet Magnolia Park setting, comfortable layout, extra parking, and a backyard already set up for summertime enjoyment, this home has a lot to offer. Schedule your showing and come see it for yourself!
For sale
Price cut: $10K (10/20)
$299,900
206 Winter Road, Jacksonville, NC 28540
3beds
1,549sqft
Single Family Residence
Built in 2000
9,148 Square Feet Lot
$299,500 Zestimate®
$194/sqft
$-- HOA
What's special
Large bar-height islandAttractive wood-plank ceiling detailsPatio with gazeboBreakfast nookExtra parking
- 50 days
- 1,240
- 203
Likely to sell faster than
Zillow last checked:
Listing updated:
Listed by:
Joseph Powers 910-934-0339,
Joe Powers Realty
Source: Hive MLS,MLS#: 100601558 Originating MLS: Topsail Island Association of Realtors
Originating MLS: Topsail Island Association of RealtorsFacts & features
Interior
Bedrooms & bathrooms
- Bedrooms: 3
- Bathrooms: 2
- Full bathrooms: 2
Rooms
- Room types: Master Bedroom, Bedroom 2, Bedroom 3, Living Room, Dining Room, Laundry
Primary bedroom
- Dimensions: 15 x 12
Bedroom 2
- Dimensions: 12 x 10
Bedroom 3
- Dimensions: 11 x 10
Dining room
- Description: Flex
- Dimensions: 11 x 9
Kitchen
- Dimensions: 17 x 15
Laundry
- Dimensions: 6 x 5
Living room
- Description: Fireplace
- Dimensions: 17 x 16
Heating
- Heat Pump, Electric, Forced Air
Cooling
- Central Air, Heat Pump
Appliances
- Included: Built-In Microwave, Washer, Refrigerator, Dryer, Dishwasher, Electric Range
- Laundry: Laundry Room
Features
- Master Downstairs, Walk-in Closet(s), Vaulted Ceiling(s), Entrance Foyer, Mud Room, Solid Surface, Kitchen Island, Ceiling Fan(s), Pantry, Walk-in Shower, Blinds/Shades, Eat-in Kitchen, Walk-In Closet(s)
- Flooring: LVT/LVP, Carpet, Tile
- Has fireplace: Yes
Interior area
- Total structure area: 1,549
- Total interior livable area: 1,549 sqft
Property
Parking
- Total spaces: 2
- Parking features: Concrete, On Site, Paved
- Attached garage spaces: 2
Features
- Levels: One
- Patio & porch: Covered, Deck, Screened, Front Porch
- Pool features: In Ground
- Fencing: Back Yard,Fenced
- View description: None
- Frontage type: See Remarks
Lot
- Size: 9,148 Square Feet
- Dimensions: 51 x 132 x 28 x 169
Details
- Additional structures: Pergola, Shed(s)
- Parcel number: 058431
- Zoning: R-10
- Special conditions: Standard
Construction
Type & style
- Home type: SingleFamily
- Property subtype: Single Family Residence
Materials
- Vinyl Siding, Wood Frame
- Foundation: Slab
- Roof: Architectural Shingle
Condition
- New construction: No
- Year built: 2000
Utilities & green energy
- Sewer: Scientific Sewer
- Water: Public
- Utilities for property: Sewer Connected, Water Connected
Community & HOA
Community
- Subdivision: Magnolia Park
HOA
- Has HOA: No
Location
- Region: Jacksonville
Financial & listing details
- Price per square foot: $194/sqft
- Tax assessed value: $273,887
- Annual tax amount: $916
- Date on market: 9/4/2026
- Cumulative days on market: 50 days
- Listing agreement: Exclusive Right To Sell
- Listing terms: Cash,Conventional,FHA,VA Loan
- Road surface type: Paved
Estimated market value
$299,500
$285,000 - $314,000
$1,765/mo
Price history
| Date | Event | Price |
|---|---|---|
| 10/20/2026 | Price change | $299,900-3.2%$194/sqft |
Source:  Hive MLS #100601558 Report a problem Hive MLS #100601558 Report a problem | ||
| 9/28/2026 | Price change | $309,900-1.6%$200/sqft |
Source: Hive MLS #100601558 Report a problem | ||
| 9/15/2026 | Price change | $315,000-3.1%$203/sqft |
Source: Hive MLS #100601558 Report a problem | ||
| 9/4/2026 | Listed for sale | $325,000+22.2%$210/sqft |
Source: Hive MLS #100601558 Report a problem | ||
| 8/17/2022 | Sold | $266,000+6.4%$172/sqft |
Source: Hive MLS #100338954 Report a problem | ||
| 7/17/2022 | Pending sale | $250,000$161/sqft |
Source: Hive MLS #100338954 Report a problem | ||
| 7/14/2022 | Listed for sale | $250,000+58.2%$161/sqft |
Source: Hive MLS #100338954 Report a problem | ||
| 11/3/2016 | Sold | $158,000-4.2%$102/sqft |
Source: Hive MLS #100013968 Report a problem | ||
| 8/12/2016 | Price change | $165,000-2.9%$107/sqft |
Source: Coldwell Banker Sea Coast Advantage #100013968 Report a problem | ||
| 5/25/2016 | Listed for sale | $170,000$110/sqft |
Source: Coldwell Banker Sea Coast Advantage Jacksonville #100013968 Report a problem | ||
| 6/10/2015 | Listing removed | $1,325$1/sqft |
Source: Owner Report a problem | ||
| 5/11/2015 | Listed for rent | $1,325$1/sqft |
Source: Owner Report a problem | ||
Public tax history
| Year | Property taxes | Tax assessment |
|---|---|---|
| 2025 | $916 | $184,855 |
| 2024 | $916 | $184,855 |
| 2023 | $916 -24.3% | $184,855 |
| 2022 | $1,211 +11.3% | $184,855 +19.8% |
| 2021 | $1,088 | $154,340 |
| 2020 | $1,088 | $154,340 |
| 2019 | $1,088 | $154,340 |
| 2018 | $1,088 -3.6% | $154,340 -7.7% |
| 2017 | $1,129 | $167,230 |
| 2016 | $1,129 | $167,230 |
| 2015 | $1,129 | $167,230 |
| 2014 | $1,129 +10.1% | $167,230 -4.6% |
| 2013 | $1,025 | $175,230 |
| 2012 | $1,025 | $175,230 |
| 2011 | $1,025 | $175,230 |
| 2010 | $1,025 +8.9% | $175,230 +9.8% |
| 2009 | $941 -33.2% | $159,555 +10.3% |
| 2008 | $1,408 | $144,675 |
| 2007 | $1,408 | $144,675 |
| 2006 | $1,408 -7.1% | $144,675 +24.1% |
| 2005 | $1,516 | $116,535 |
| 2004 | -- | $116,535 |
| 2003 | -- | $116,535 |
| 2002 | -- | $116,535 |
| 2001 | -- | $116,535 |
Find assessor info on the county website
Monthly payment
Est. payment
Payment breakdown
Explore the cost of this home by adjusting the details. Changes won't be saved.Climate risks
Neighborhood: 28540
Nearby schools
Schools provided by the listing agent
- Elementary: Summersill
- Middle: Northwoods Park
- High: Jacksonville
Source: Hive MLS. This data may not be complete. We recommend contacting the local school district to confirm school assignments for this home.
Similar homes
- $260,0004 bd2 ba1.6k sqft104 Allison Lane, Jacksonville, NC 28540For Sale
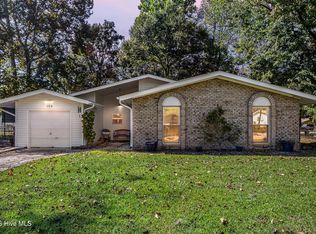
 MLS ID #100611365, Diane M Castro-Perez, Coldwell Banker Sea Coast Advantage-Hampstead. Hive MLS
 - $290,0004 bd3 ba1.9k sqft106 Broken Oak Court, Jacksonville, NC 28540For Sale
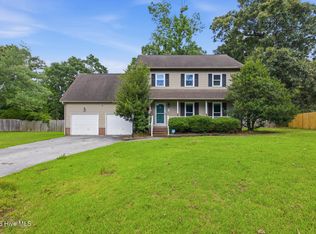 MLS ID #100585183, Ryan Kephas, Terri Alphin Smith & Co. Hive MLS
 - $272,0003 bd2 ba1.3k sqft126 Forest Bluff Drive, Jacksonville, NC 28540For Sale
 MLS ID #100609266, Melissa Russell, CENTURY 21 Champion Real Estate. Hive MLS
 - $295,0004 bd2 ba1.6k sqft106 Quartz Drive, Jacksonville, NC 28540For Sale
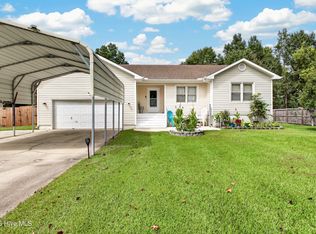 MLS ID #100606520, Ana Falkowski, Realty One Group Affinity. Hive MLS
 - $270,0003 bd2 ba1.2k sqft2910 Dawson Cabin Road, Jacksonville, NC 28540For SaleMLS ID #100611595, Chasity A Debarber, Realty One Group Affinity. Hive MLS
- $270,0003 bd2 ba1.5k sqft102 Lionel Avenue, Jacksonville, NC 28540For SaleMLS ID #100600838, Maya Montoya Vasey, Century 21 Coastal Advantage. Hive MLS
- $280,0004 bd3 ba1.7k sqft3104 Northwoods Drive, Jacksonville, NC 28540For SaleMLS ID #100590468, Lori K Smith, Coldwell Banker Sea Coast Advantage. Hive MLS
- $258,5004 bd2 ba1.4k sqft200 Dale Drive, Jacksonville, NC 28540For SaleMLS ID #100564007, Jeremy Thrane, Realty One Group Affinity. Hive MLS
- $330,0004 bd3 ba2k sqft713 Oleander Street, Jacksonville, NC 28540For SaleMLS ID #100571510, Daniel French, Keller Williams Innovate - Jax. Hive MLS
- $230,0003 bd2 ba1k sqft4246 Gum Branch Road, Jacksonville, NC 28540For SaleMLS ID #100609092, Brandy Creech, Keller Williams Innovate-Wilmington. Hive MLS
- $249,9003 bd2 ba1.6k sqft702 Stonewall Avenue, Jacksonville, NC 28540For SaleMLS ID #100609026, Tonya Poole, RE/MAX Elite Realty Group. Hive MLS
- $260,0003 bd2 ba1k sqft259 S Creek Drive, Jacksonville, NC 28540For SaleMLS ID #100611221, Jenna Morton, Coldwell Banker Sea Coast Advantage. Hive MLS
- $349,9004 bd2 ba1.8k sqft116 Bellchase Drive, Jacksonville, NC 28540For SaleMLS ID #100600098, Amber Raynor, Coldwell Banker Sea Coast Advantage - Jacksonville. Hive MLS
- $250,0003 bd2 ba1.4k sqft185 Liberty Park Road, Jacksonville, NC 28540For SaleMLS ID #100580106, Carrie Cook, RE/MAX Executive. Hive MLS
- $299,0003 bd3 ba1.7k sqft304 Pebble Lane, Jacksonville, NC 28546For SaleMLS ID #100606663, Carrie Cook, RE/MAX Executive. Hive MLS
- $309,0004 bd3 ba1.8k sqft906 Savannah Drive, Jacksonville, NC 28546For SaleMLS ID #100607658, Nataly Romero, Coldwell Banker Sea Coast Advantage - Jacksonville. Hive MLS
- $325,0003 bd2 ba1.8k sqft306 Wood House Drive, Jacksonville, NC 28546For SaleMLS ID #100601336, Team KBT Realty, Keller Williams Innovate-KBT. Hive MLS
- $235,0003 bd2 ba1.2k sqft1204 Spring Villa Court, Jacksonville, NC 28540For SaleMLS ID #100608365, Susanne Figueroa, Coldwell Banker Sea Coast Advantage - Jacksonville. Hive MLS
- $299,0004 bd2 ba1.8k sqft900 Welsh Lane, Jacksonville, NC 28546For SaleMLS ID #100592640, Meredith & Matt Team Johnson, RE/MAX Ocean Properties. Hive MLS
- $328,0003 bd2 ba2.3k sqft301 King Richard Court, Jacksonville, NC 28546For SaleMLS ID #100607304, Alicia Bowie, Keller Williams Innovate - Jax. Hive MLS
