Skip main navigation
Sold for $245,000
  • $245,000

    2060 Cedar Rd, Stamping Ground, KY 40379

    4beds
    1,735sqft
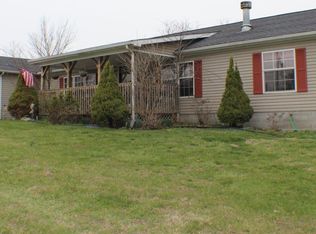
    Manufactured Home
    Built in 2001
    5.58 Acres Lot
    $285,100 Zestimate®
    $141/sqft
    $-- Estimated rent

    Home value

    $285,100

    $237,000 - $334,000

    Not available

    Zestimate® history
    Loading
    Loading...

    Owner options

    List your home for rent

    Find your next renter with Zillow Rental Manager. Plus, with online applications, you can quickly screen prospective tenants – for free.

    Learn more
    Refinance and save

    $1,611/mo

    Est. payment

    Refinancing to a lower rate could help reduce your monthly payments and save thousands over the life of the loan.

    See today's rates

    $1,611/mo

    Est. payment

    Explore your selling options

    Work with a Zillow partner agent

    Leverage their expertise and Zillow's premium Showcase listings to get your home seen by more buyers.

    Get started

    List with your own agent

    Get your home in front of millions of buyers by listing it on Zillow.

    Learn how to do it

    Sell it yourself

    Take full control of how buyers see your home on Zillow by listing For Sale by Owner (FSBO).

    List your home

    What's special

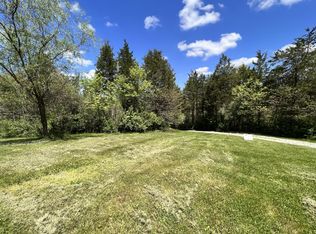
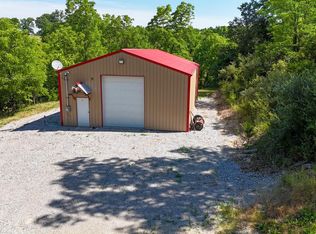
    This amazing property is a 4 bedroom 2 full bath home located on 5.58 acres. 20 x 22 detached garage built in 2021. A nice secluded portion of the yard awaiting your creative imagination. Do not miss your opportunity to make this your home! Schedule your showing today.

    Zillow last checked:

    Listing updated:

    Listed by:

    Avery Bussell 859-771-7332,

    Distinctive Living

    Bought with:

    Null Non-Member

    Non-Member Office

    Source: Imagine MLS,MLS#: 23017890MLS Logo

    Facts & features

    Interior

    Bedrooms & bathrooms
    • Bedrooms: 4
    • Bathrooms: 2
    • Full bathrooms: 2
    Heating
    • Heat Pump
    Cooling
    • Electric
    Appliances
    • Included: Dryer, Dishwasher, Microwave, Refrigerator, Washer, Range
    • Laundry: Electric Dryer Hookup, Main Level, Washer Hookup
    Features
    • Walk-In Closet(s), Ceiling Fan(s)
    • Flooring: Laminate, Tile
    • Windows: Insulated Windows, Skylight(s)
    • Basement: Crawl Space
    • Has fireplace: No
    Interior area
    • Total structure area: 1,735
    • Total interior livable area: 1,735 sqft
    • Finished area above ground: 1,735
    • Finished area below ground: 0

    Property

    Parking
    • Total spaces: 2
    • Parking features: Detached Garage, Driveway
    • Garage spaces: 2
    • Has uncovered spaces: Yes
    Features
    • Levels: One
    • Fencing: None
    • Has view: Yes
    • View description: Rural, Trees/Woods
    Lot
    • Size: 5.58 Acres
    • Features: Wooded
    Details
    • Parcel number: 1060000015.09

    Construction

    Type & style
    • Home type: MobileManufactured
    • Property subtype: Manufactured Home
    Materials
    • Vinyl Siding
    • Foundation: Block, Pillar/Post/Pier
    • Roof: Composition
    Condition
    • New construction: No
    • Year built: 2001

    Utilities & green energy

    • Sewer: Lagoon System
    • Water: Public
    • Utilities for property: Electricity Connected, Water Connected

    Community & HOA

    Community
    • Subdivision: Rural
    Location
    • Region: Stamping Ground

    Financial & listing details

    • Price per square foot: $141/sqft
    • Tax assessed value: $255,000
    • Annual tax amount: $3,055
    • Date on market: 9/14/2023

    Price history

    DateEventPrice
    11/1/2023Sold$245,000-2%$141/sqft
    Source: Imagine MLS #23017890 Report a problem
    10/16/2023Pending sale$249,900$144/sqft
    Source: Imagine MLS #23017890 Report a problem
    9/28/2023Contingent$249,900$144/sqft
    Source: Imagine MLS #23017890 Report a problem
    9/14/2023Listed for sale$249,900+212.4%$144/sqft
    Source: Imagine MLS #23017890 Report a problem
    3/15/2021Sold$80,000+23.3%$46/sqft
    Source: Imagine MLS #20022573 Report a problem
    9/9/2020Sold$64,870-26.3%$37/sqft
    Source: Public Record Report a problem
    9/1/2017Sold$88,000$51/sqft
    Source: Public Record Report a problem

    Public tax history

    YearProperty taxesTax assessment
    2025$3,055 -0.7%$255,000
    2024$3,078 +162.8%$255,000 +160.2%
    2023$1,171 +0.9%$98,000
    2022$1,160 +10%$98,000 +11.4%
    2021$1,055 $88,000
    Find assessor info on the county website

    Neighborhood: 40379

    Nearby schools

    GreatSchools rating
    Schools provided by the listing agent
    • Elementary: Peaks Mill
    • Middle: Elkhorn Middle
    • High: Franklin Co

    Source: Imagine MLS. This data may not be complete. We recommend contacting the local school district to confirm school assignments for this home.

    Sell for more on Zillow
    Get a Zillow Showcase℠ listing at no additional cost and you could sell for .
    $285,100
    2% more
    +$5,702
    With Zillow Showcase(estimated)
    $290,802
    Sell for more on Zillow
    Get a Zillow Showcase℠ listing at no additional cost and you could sell for .
    $285,100
    2% more
    +$5,702
    With Zillow Showcase(estimated)
    $290,802