From the moment you arrive, you'll feel right at home in this charming 3-bedroom, 2-full-bath Cape Cod, perfectly situated on a quiet street and thoughtfully updated while preserving its original character. Step inside to an inviting open floor plan where the living room, dining room, and beautifully upgraded kitchen come together to create the perfect space for everyday living and entertaining. The kitchen features newer appliances, upgraded countertops, and a skylight that fills the space with natural light. Just beyond, the dining room serves as the heart of the home with its stunning brick fireplace and French doors leading to the year-round sunroom. Original hardwood flooring throughout much of the home is beautifully complemented by luxury vinyl plank in select areas, blending timeless charm with modern style. The finished lower level offers valuable additional living space and includes a luxurious full bathroom with upscale finishes, making it perfect for a family room, guest space, home office, or recreation area. Step outside to a large, flat backyard where mature landscaping and natural overgrowth provide a sense of privacy. Completing the property is a nearly 800-square-foot detached workshop equipped with electricity and its own mini-split system, offering endless possibilities for hobbies, projects, a home business, or extra storage. Conveniently located just minutes from shopping, dining, parks, schools, and everyday amenities, this move-in-ready home is one you won't want to miss. Schedule your private showing today!
Sold for $320,000
$320,000
2060 Spring St, York, PA 17408
3beds
1,592sqft
Single Family Residence
Built in 1951
0.39 Acres Lot
$320,100 Zestimate®
$201/sqft
$1,903 Estimated rent
Home value
$320,100
$304,000 - $336,000
$1,903/mo
Zestimate® history
Owner options
List your home for rent
$1,903/mo
Rent Zestimate®
Find your next renter with Zillow Rental Manager. Plus, with online applications, you can quickly screen prospective tenants – for free.
$1,903/mo
Rent Zestimate®
Refinance and save
$2,178/mo
Est. payment
Refinancing to a lower rate could help reduce your monthly payments and save thousands over the life of the loan.
$2,178/mo
Est. payment
Explore your selling options
Work with a Zillow partner agent
Leverage their expertise and Zillow's premium Showcase listings to get your home seen by more buyers.
Get startedList with your own agent
Get your home in front of millions of buyers by listing it on Zillow.
Learn how to do itSell it yourself
Take full control of how buyers see your home on Zillow by listing For Sale by Owner (FSBO).
List your homeWhat's special
Stunning brick fireplaceLarge flat backyardQuiet streetInviting open floor planMature landscapingNewer appliancesUpgraded countertops
Zillow last checked:
Listing updated:
Listed by:
Lucy Peterman 717-634-6720,
Iron Valley Real Estate Hanover
Bought with:
Rachel Tsoukalis, RS305849
LPT Realty, LLC
Source: Bright MLS,MLS#: PAYK2107308
Facts & features
Interior
Bedrooms & bathrooms
- Bedrooms: 3
- Bathrooms: 2
- Full bathrooms: 2
Basement
- Area: 349
Heating
- Forced Air, Natural Gas
Cooling
- Central Air, Window Unit(s), Ductless, Electric
Appliances
- Included: Microwave, Dishwasher, Dryer, Oven/Range - Electric, Refrigerator, Stainless Steel Appliance(s), Washer, Water Heater, Gas Water Heater
- Laundry: In Basement, Has Laundry
Features
- Attic, Bathroom - Walk-In Shower, Bathroom - Tub Shower, Ceiling Fan(s), Combination Kitchen/Living, Dining Area, Recessed Lighting, Kitchen Island, Formal/Separate Dining Room, Open Floorplan
- Flooring: Carpet, Hardwood, Luxury Vinyl, Laminate, Wood
- Doors: Storm Door(s), French Doors
- Windows: Skylight(s)
- Basement: Finished,Interior Entry
- Number of fireplaces: 1
Interior area
- Total structure area: 1,665
- Total interior livable area: 1,592 sqft
- Finished area above ground: 1,316
- Finished area below ground: 276
Property
Parking
- Total spaces: 4
- Parking features: Storage, Garage Faces Front, Attached, Driveway
- Attached garage spaces: 1
- Uncovered spaces: 3
Accessibility
- Accessibility features: None
Features
- Levels: Two
- Stories: 2
- Patio & porch: Porch
- Pool features: None
Lot
- Size: 0.39 Acres
Details
- Additional structures: Above Grade, Below Grade, Outbuilding
- Parcel number: 510001101020000000
- Zoning: RESIDENTIAL
- Special conditions: Standard
Construction
Type & style
- Home type: SingleFamily
- Architectural style: Cape Cod
- Property subtype: Single Family Residence
Materials
- Brick
- Foundation: Permanent
- Roof: Shingle
Condition
- New construction: No
- Year built: 1951
Utilities & green energy
- Electric: 200+ Amp Service
- Sewer: Public Sewer
- Water: Public
Community & HOA
Community
- Subdivision: West Manchester Twp
HOA
- Has HOA: No
Location
- Region: York
- Municipality: WEST MANCHESTER TWP
Financial & listing details
- Price per square foot: $201/sqft
- Tax assessed value: $103,330
- Annual tax amount: $3,655
- Date on market: 7/9/2026
- Listing agreement: Exclusive Right To Sell
- Listing terms: Cash,Conventional,FHA,VA Loan
- Ownership: Fee Simple
Price history
| Date | Event | Price |
|---|---|---|
| 8/13/2026 | Sold | $320,000+8.5%$201/sqft |
Source:  Bright MLS #PAYK2107308 Report a problem Bright MLS #PAYK2107308 Report a problem | ||
| 7/13/2026 | Pending sale | $295,000$185/sqft |
Source: Bright MLS #PAYK2107308 Report a problem | ||
| 7/9/2026 | Listed for sale | $295,000+118.5%$185/sqft |
Source: Bright MLS #PAYK2107308 Report a problem | ||
| 7/29/2019 | Sold | $135,000$85/sqft |
Source: Public Record Report a problem | ||
Public tax history
| Year | Property taxes | Tax assessment |
|---|---|---|
| 2026 | $3,588 +3% | $103,330 |
| 2025 | $3,484 +2.6% | $103,330 |
| 2024 | $3,397 | $103,330 |
| 2023 | $3,397 +3.1% | $103,330 |
| 2022 | $3,294 +0% | $103,330 |
| 2021 | $3,294 | $103,330 |
| 2020 | $3,294 +1.9% | $103,330 |
| 2019 | $3,232 +0.8% | $103,330 |
| 2018 | $3,206 +420.5% | $103,330 |
| 2017 | $616 | $103,330 |
| 2016 | -- | $103,330 |
| 2015 | -- | $103,330 |
| 2014 | -- | $103,330 |
| 2013 | -- | $103,330 |
| 2012 | -- | $103,330 |
| 2011 | -- | $103,330 |
| 2010 | -- | $103,330 |
| 2009 | -- | $103,330 |
| 2008 | -- | $103,330 |
| 2007 | -- | $103,330 |
| 2006 | -- | $103,330 +7% |
| 2005 | -- | $96,590 |
| 2004 | -- | $96,590 |
| 2003 | -- | $96,590 |
| 2002 | -- | $96,590 |
| 2000 | -- | $96,590 |
| 1999 | -- | $96,590 |
Find assessor info on the county website
Neighborhood: Shiloh
Nearby homes
- $248,4003 bd2 ba1.1k sqft2078 Spring St, York, PA 17408Off Market

- $219,9003 bd1 ba1.1k sqft2038 Spring St, York, PA 17408Sold
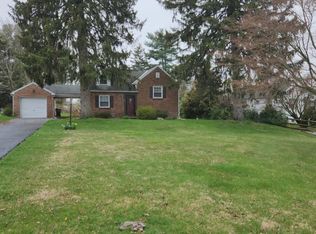
- $192,0002 bd1 ba1k sqft2024 Spring St, York, PA 17408Sold
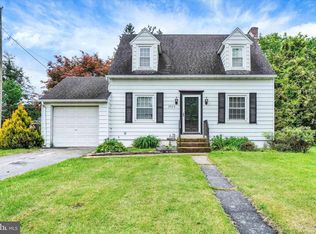
- $234,0002 bd1 ba1k sqft2090 Spring St, York, PA 17408Off Market
- $249,2003 bd1 ba1.6k sqft2146 Elim St, York, PA 17408Off Market
- $379,3003 bd2 ba2.6k sqft2071 Spring St, York, PA 17408Off Market
- $254,7002 bd1 ba1.7k sqft2165 High St, York, PA 17408Off Market
- $325,4003 bd2 ba2.2k sqft2055 Spring St, York, PA 17408Off Market
Nearby schools
GreatSchools rating
- NAWallace Elementary SchoolGrades: PK-1Distance: 0.1 mi
- 4/10West York Area Middle SchoolGrades: 6-8Distance: 2 mi
- 6/10West York Area High SchoolGrades: 9-12Distance: 1.8 mi
Schools provided by the listing agent
- District: West York Area
Source: Bright MLS. This data may not be complete. We recommend contacting the local school district to confirm school assignments for this home.
Sell for more on Zillow
Get a Zillow Showcase℠ listing at no additional cost and you could sell for .
$320,100
2% more
+$6,402
With Zillow Showcase(estimated)
$326,502
Sell for more on Zillow
Get a Zillow Showcase℠ listing at no additional cost and you could sell for .
$320,100
2% more
+$6,402
With Zillow Showcase(estimated)
$326,502
- Pennsylvania
- York County
- York
- 17408
- Shiloh
- 2060 Spring St
